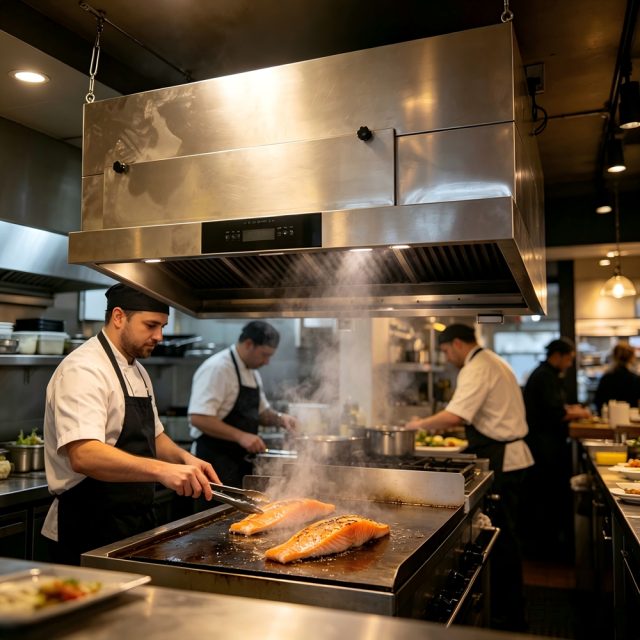
Two contractors price the same 2.8 m cookline hood within a fortnight of each other. One figure comes in roughly a third below the other. Neither bidder has made an arithmetic error, and neither is quoting a different grade of stainless steel. The gap sits in the scope line: the list of interfaces between the hood and the building, where each bidder has quietly assumed that somebody else closes the joint. This is a working guide to drawing that line, pricing it, and forcing three bids onto the same sheet before anything is signed.
Why the equipment is rarely the variable
On a mid-size ducted extract package, the canopy, the filtration stage and the fan together account for a little under half of the installed cost. Everything else is structure, duct, electrical, controls, roof work, access, making good and commissioning. A bidder who omits one of those lines can come in 8 to 20 per cent under a complete bid and still look entirely credible on a two-page quotation. The buyer sees a lower number and a similar description; the two documents are not describing the same job.
Scope gaps are usually not commercial tricks. They are drawing gaps. The mechanical drawing shows the canopy. The architectural drawing shows the slab. The structural drawing shows the steel. Nobody draws the hanger detail, the fire-stopped penetration, the isolator position or the route the crate takes from the kerb to the first floor. Each trade reads its own drawing, prices what it sees, and excludes the rest by silence. The exclusion is invisible until the day the canopy arrives and there is nothing above it to hang from.
The commercial consequence is predictable. The lowest bid wins, the gaps surface during installation, and variation orders recover the difference at a premium – typically 15 to 30 per cent above what the same work would have cost inside the original contract – while the opening date slips. The cheapest quotation is often the most expensive route to a working kitchen.
The four interfaces that always leak
Almost every dispute on a kitchen extract package traces back to one of four boundaries. They are worth naming in the tender document itself, because a named boundary is a priced boundary.
Interface one: canopy to structure
The canopy has to hang from something. That something is hanger rod, channel, chemical anchors or a fabricated frame, and it has to be sized for the working weight plus the grease and filter load. Slab capacity, ceiling void depth, soffit framing, seismic restraint in some jurisdictions and the presence of services in the void all sit on this boundary. So does the decision about who makes good the ceiling afterwards. A canopy specified without a fixing schedule is a canopy with an unpriced interface.
Interface two: hood to duct
Does the canopy ship with a flanged outlet at the size the duct actually is, or with a plain collar that needs a transition fabricated on site? Is the duct welded liquid-tight, or folded and sealed? Who cuts the penetration, who fire-stops it, and who is responsible for the fire-rated enclosure where the duct passes a compartment line? Two technical points decide a lot of money here. First, most codes – NFPA 96 among them, with the EN 16282 series aligned in intent – do not permit a fire damper inside a grease-laden exhaust duct, so any bidder who has priced one has priced the wrong item. Second, the duct needs cleaning access: panels at every change of direction and at intervals of roughly 3 m under common European practice, or 3.6 m under NFPA 96. Hatches above a fixed ceiling are a design failure, not an installation detail.
Interface three: duct to fan
The fan needs a curb or a bracket, vibration isolators, a flexible connector at the duct, a weatherhood and a bird screen. On a roof, it also needs flashing that does not invalidate the roofing warranty, and it needs a safe standing position for the person who will clean the duct and service the bearings for the next fifteen years. Safe access is a code requirement in most markets, and it is almost never drawn by the equipment supplier.
Interface four: fan to power and controls
An isolator within sight of the fan, a cable sized for starting current rather than running current, a starter or variable-speed drive, thermal overload protection, and the control interlock that shuts the fan down on a fire alarm signal. Add the make-up air interlock, the differential pressure sensor that tells the kitchen the filters are loaded, and the low-voltage wiring for lights and for any electrostatic stage. Four separate trades can claim part of this list, and each will assume another has it.
Two further boundaries float between the four above: make-up air (who supplies the unit, who cuts the wall louvre, who balances supply against exhaust) and fire suppression (who provides the appliance shutdown link and who certifies it). Both are habitually excluded by everyone.
A scope matrix you can paste into the tender
The reliable way to close the gaps is to stop asking for a quotation and start asking for a completed matrix. Issue one sheet with every line item, and require each bidder to mark three columns: supply, install, exclude. An exclude that is not written down is not an exclude – it is an argument waiting to happen. Fifteen lines cover most packages.
- Canopy support steel, hangers and anchors – supply and install by the mechanical contractor, with a fixing schedule stating anchor type, embedment and slab capacity.
- Ceiling void and soffit framing – who opens, who frames, who makes good.
- First transition and flange between canopy and duct – the single most commonly dropped item on a supply-only order.
- Grease duct runs, gauge, joint type and supports – including the decision on welded versus folded-and-sealed.
- Fire-rated enclosure and fire-stopping at each penetration – with the certification that the authority having jurisdiction will ask for.
- Access panels, cleaning hatches and their positions – drawn, not implied, and reachable without dismantling the ceiling.
- Roof curb, flashing and waterproofing warranty – who carries the warranty if the roof leaks at the curb.
- Fan mounting, isolators and flexible connector – plus the wind and snow load basis for roof-mounted equipment.
- Weatherhood, bird screen and safe access to the fan – platform, guardrail, hatch or ladder, specified by grade.
- Electrical supply, isolator, cable, starter or drive – including cable route and who terminates at the motor.
- Control interlocks – fire alarm shutdown, make-up air, differential pressure monitoring, building management connection points.
- Make-up air unit, wall louvre, distribution duct and balancing – supply air volume stated as a percentage of exhaust.
- Fire suppression appliance shutdown link and certification – the interface between the extinguishing system and the fuel or power supply.
- Commissioning and witnessed acceptance – measured airflow, static pressure, capture check, and who signs.
- Handover documents – as-built drawings, operating instructions, declaration of conformity, cleaning schedule, recommended spare list.
Reading the six phrases that hide scope
Most scope is lost inside standard commercial language rather than in the technical specification. These six phrases appear in nearly every kitchen equipment quotation, and each one moves work back to the buyer.
Supply only. The unit is built and packed. Not included: unloading, cranage, internal transport, unpacking, assembly, positioning, final connection, commissioning, waste removal and making good. On a roof-mounted fan this single phrase can move a crane day onto your account.
Delivered DAP. Delivered at a named place, not unloaded. A crate standing on the kerb outside a first-floor restaurant is technically delivered. If the site has no forklift, the delivery is not finished.
Installation by others. The most expensive four words in the document, because “others” is nobody until somebody is named in a contract. Replace them with a trade and a date.
Final connections by client. In practice this means the cable, the isolator, the last metre of duct and often the commissioning that proves the air is moving. Price it before you accept it.
Commissioning by others. If nobody measures airflow, there is no baseline, and a performance argument in month seven becomes one opinion against another. A witnessed commissioning sheet with numbers on it is the only defence.
As per drawings. Which revision? A drawing register with revision numbers, issued at tender, prevents the classic dispute where two parties priced two different issues of the same sheet.
The numbers that decide which trade owns the risk
Scope arguments are usually settled by physics rather than by contract language. A few figures make the boundary obvious, and they belong in the tender so that every bidder prices the same physical reality.
Take a 2.8 m canopy over a fryer battery, a griddle and a bain-marie – no open solid-fuel burners, so the hood-length rule governs rather than the per-burner rule. At 2,000 to 2,500 cubic metres per hour per metre of hood, that is 5,600 to 7,000 m3/h; at 2,200 the design figure is about 6,200 m3/h. In a 500 mm diameter duct that is 1.72 m3/s through 0.196 m2, or roughly 8.8 m/s – inside the 8 to 10 m/s band that keeps grease in suspension without turning the duct into a whistle. Dropping below about 7.5 m/s lets grease deposit on the duct floor; pushing past 12 m/s buys noise and pressure for nothing.
Then the pressure budget, which is where under-specified fans come from. Canopy and filters 100 Pa, 24 m of duct at about 1.3 Pa/m for 31 Pa, four bends and two offsets at 110 Pa, an electrostatic stage at 120 Pa, a carbon stage at 150 Pa, discharge hood or louvre at 40 Pa. That totals 551 Pa before margin; add 15 per cent for filter loading between cleans and the fan has to be selected at roughly 700 Pa, not at the 400 Pa that a bare duct calculation suggests. Shaft power follows: 1.72 m3/s times 700 Pa divided by a fan efficiency of about 0.6 gives 2.0 kW, so a 2.2 kW motor is the honest minimum and 3 kW is the sensible choice where cleaning intervals are long.
Weight decides the rigging line. A 1.5 to 2 m canopy in 1.2 mm stainless with filters fitted is typically 90 to 130 kg, and it arrives crated at something like 2.2 by 1.0 by 0.6 m. A roof fan in this class runs 60 to 110 kg. Neither is a two-person lift up a stair; both need a booked lift or crane, and the booking sits on whoever owns interface one. A floor-standing purification cabinet, by contrast, is 60 to 70 kg in a 520 by 700 mm footprint and moves on a pallet truck through a standard 900 mm door – which is precisely why the cabinet route changes the scope conversation.
Electrical scope is settled by motor size and starting method. A 2.2 kW motor on 400 V three-phase draws about 4.9 A at full load, but a direct-on-line start pulls five to seven times that for a few seconds – enough to trip a shared circuit or dim the lights in a small building. Above roughly 1.5 kW, three-phase supply with a proper starter or drive is the normal answer, and the cable has to be sized for the start, not the run. An isolator within sight of the fan is a wiring-regulation requirement in most jurisdictions, and the earth-leakage sensitivity for motor circuits is a design decision that should be written down rather than left to whoever turns up.
Fire detailing closes the argument. NFPA 96 requires 457 mm clearance from the duct to combustible construction unless a protective enclosure is used, and prohibits fire dampers in the grease duct itself. An access panel schedule at every change of direction and at 3 m intervals is not a nicety: EN 15780 Annex J sets deposit thresholds – around 200 micrometres average film thickness with local readings above 500 micrometres triggering immediate cleaning – and those thresholds can only be verified through hatches that a cleaning contractor can actually open.
Make-up air is the last number. Supply is normally designed at 80 to 90 per cent of exhaust volume, holding the kitchen slightly negative at around 5 to 10 Pa so odour does not migrate into the dining room. Whoever owns the make-up air unit owns the balancing valve, and whoever owns the balancing valve owns the complaint about smoke in the restaurant.
Site readiness: the twelve things that stop an install day
Even a perfectly scoped contract stalls on site conditions. A pre-delivery check, signed by the buyer and the installer a week before mobilisation, costs an hour and saves weeks. Confirm: the isolator is installed and live; the slab or steel is in place and load-checked; penetrations are cut and fire-stop materials are on site; the roof curb is cured, flashed and watertight; the delivery route is clear for the crate dimensions; lifting equipment is booked with a named operator; water is available for cleaning before commissioning; waste removal is agreed; commissioning instruments – pitot tube, manometer, anemometer or balancing hood – are present; a client representative will witness the acceptance; permits to work and hot-work permits are issued; and the cleaning contractor has been introduced to the access panels.
Who owns the warranty at the joint
The defect that causes the most ill will is almost never a failed component. It is a leak at the first flange, a vibration transmitted through a rigid connection, or a roof that weeps at the curb. Each of those sits exactly on a boundary, and each party can produce a defensible reason why it is not theirs.
Two things prevent that argument. The first is a split-warranty schedule written into the contract: the canopy and its electrical components on one line, the fan and motor on another, the ductwork installation on a third, the roofing at the curb on a fourth. The second is a documented baseline. Measure airflow and static pressure at handover, record the ambient conditions and the instrument used, and file the sheet with the as-built drawings. Without that number, an allegation that the fan is undersized cannot be proven or disproven, and the dispute defaults to whoever is more persistent.
Souniny ships a twelve-month whole-unit warranty with the electrostatic cell line, aluminium collector plates, sealing strips and ceramic insulators treated as consumable wear items – a distinction worth checking in any quotation, because a warranty that covers wear parts is priced differently from one that does not, and the difference shows up in year two, not at handover.
Normalising three bids onto one sheet
Once every bidder has returned the same matrix, comparison becomes arithmetic rather than interpretation. Six steps are enough. One: issue the matrix with the tender, not after it, so that nobody can claim they never saw it. Two: require every line to carry supply, install or exclude, with a blank treated as an exclude. Three: price each exclude from an independent source and add it to the bid – the resulting total is the real comparison. Four: require unit rates for the five variations that most often appear, so the first change order is priced at tender rates rather than at emergency rates. Five: require commissioning and handover documents as a line item, because a bid that omits them will omit them on site. Six: compare the totals including the provisional sums, and expect the ranking to change.
In practice, three bids that appear to differ by 30 per cent usually land within 6 to 10 per cent of each other once the same work is inside every number. The remaining spread is genuine – labour rates, warranty terms, spare parts stock, service response – and that is the spread worth negotiating over.
The design response: fewer interfaces, fewer arguments
The cheapest way to fix a scope problem is to have less scope. Architecture choice is therefore a commercial decision as much as an engineering one, and it belongs in the same conversation as the quotation.
A conventional ducted arrangement – canopy, duct, inline electrostatic stage, centrifugal fan, discharge – carries five or six interfaces and needs structure above the ceiling, a penetration through the envelope, power at the roof and a maintenance route to both the cell and the duct. Where the building already has a riser, a heavy charcoal load and a maintenance contractor on site, that is the correct answer, and the ducted ESP purifier range covers the high-volume end of it.
A recirculating arrangement collapses the same job to one structural interface plus a power point at the canopy: the grease and odour stages sit in the hood body and the air returns to the room. No roof penetration, no duct cleaning contract, no make-up air penalty, no fire-rated enclosure. The trade-offs are real and should be stated plainly: the filter stages consume carbon and cartridges on a schedule, the unit cannot remove heat and moisture unless it is designed to, and the grease load has to sit inside the range the hood was sized for. Where those conditions hold – light to medium menus, refits without a riser, basements, listed buildings – the ductless range hood range removes most of the interface risk along with the ductwork.
A third route splits the problem. A shallow canopy captures at the cookline, a short duct drops to a floor-standing purification cabinet, and the cabinet does the grease, fine particulate and odour work with a footprint of 520 by 700 mm and no vertical component above the hood. This is the answer in 2.4 m clear-height rooms and in heritage buildings where the facade will not accept a new penetration. The interfaces shrink to canopy support, a short duct run and a power supply at the cabinet – and the cabinet’s weight means a standard door and a pallet truck, not a crane.
For pitches with no fixed cookline at all – markets, events, front-of-house live cooking – the mobile food cart range removes the interface question entirely: the equipment arrives complete, and the only site requirement is a level floor and a power supply. The limit is capacity and grease loading, which is a menu decision rather than an installation one.
Where the load is genuinely heavy and continuous, the honest engineering answer is a ducted arrangement with a properly sized odour stage; a heavy-duty recirculating hood paired with an Odor Removal Tower is the compromise for buildings that cannot be penetrated, and it should be selected on measured grease load rather than on floor area.
What to hold the line on
A scope matrix is an afternoon of work. A variation order for a canopy support frame, a fire-stopped penetration and a crane day is a fortnight of programme and a permanent mark on the relationship with the client. The unit price of a hood is the least interesting number in the tender; the completeness of the scope behind it is the one that determines what the kitchen actually costs to open. Draw the line before the bids arrive, name the trade for every boundary, and make the commissioning sheet part of the deliverable rather than a courtesy at the end.