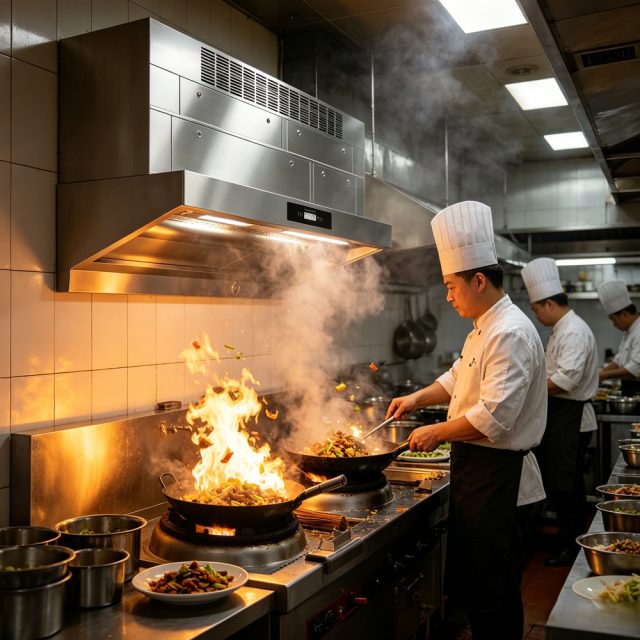
The hardest kitchen exhaust project is not the one in an empty shell unit. It is the swap-out in a restaurant that keeps trading while the extraction above the cookline is demolished, replaced and commissioned. Revenue keeps running, the licence keeps running, the fire alarm system keeps running, and the only thing that stops is the one system the kitchen cannot legally cook without. Everything in a changeover plan exists to shrink that gap and to prove that the gap was controlled.
Why a changeover bites harder than a new install
A new build gives the contractor a blank room and a programme. A live swap gives him a room that generates money until the moment he cuts the first weld, neighbours above and below, an insurer who was never told about the works, a food-safety regime that does not pause for construction dust, and an old system that must be demolished before the new one can be set. The overlap of those constraints is why swap-outs overrun: not because the equipment is late, but because the sequencing was never engineered.
Three failure patterns repeat across live changeovers. First, the kitchen closes on Monday expecting a weekend swap and reopens ten days later, because the old duct turned out to be welded to a beam nobody surveyed. Second, the works stay inside the food room for weeks behind a single sheet of plastic, and the operator fails a hygiene inspection mid-project. Third, the new system fails its commissioning on reopening day, and the kitchen sits dark while two parties argue about whose airflow figure is right. All three are sequencing defects, and all three are cheap to prevent on paper and expensive to prevent on site.
Read the constraints before you sequence
Five facts decide the plan, and every one of them can be collected in a single site visit. Trading hours, including the delivery-only late window that quietly runs until two in the morning in many city kitchens. Licence conditions, because late-trading and outdoor-seating permissions often reference the kitchen’s operating pattern, and an inspector who finds the kitchen venting into a stairwell during works will treat it as a licence matter. Landlord rules, especially in malls and mixed-use buildings, where noisy works are confined to set hours — in dense Asian and European shopping centres it is common that heavy works may only run after mall closing, which turns a two-day swap into six nights. Access reality: the route from street to canopy, the width of the service lift, and whether the old duct comes out in pieces of 300 mm or one piece of 3 m. And the fire alarm strategy: an occupied building usually means the alarm loop must be impaired and monitored during hot works, with an impairment window agreed in advance, not negotiated at 7 a.m. on demolition day.
One more constraint that is routinely underestimated: the insurer. Notify the insurer of the works, the hot-work method and the temporary arrangements before they start. A fire in a kitchen during an unannounced duct replacement is an argument the operator loses twice — once for the building and once for the business interruption.
Three phasing strategies, and when each is honest
Full shutdown. The kitchen stops, the works run continuously, the kitchen reopens on commissioning. This is the cheapest and the fastest per square metre of work, and it is honest only when the whole swap fits inside a verified window of two to four days: demo fully contained, no structural surprises, penetrations pre-agreed with the landlord, and commissioning equipment booked before the old hood comes down. It suits a single-site operator with a quiet period, a holiday closure, or a site where temporary cooking is legally impossible.
Phased by zone. The cookline is split, and the kitchen keeps trading on the half that still works. This doubles every interface: two live power isolations, two fire-safety regimes running at once, one clean zone and one construction zone sharing a floor, and a cleaning regime that must cover both. It is honest only when the kitchen has a genuine split — two risers, two gas trains or two isolation points — and when the operator accepts that throughput drops. A full cookline that trades on half capacity still trades; a kitchen that pretends a two-metre stub of temporary hood covers a six-metre line does not.
The temporary bridge. A ventless, recirculating extraction unit keeps the critical cooking positions compliant while the permanent system is out. This is the only strategy that preserves full trading capacity through the gap, and it is also the only one with hard technical prerequisites, which the next section sets out.
What the temporary bridge must actually achieve
A temporary bridge is not a fan on a trestle. It is a compliant micro-system, and it must clear four bars. Capture: air moving toward the hood at roughly 0.25 to 0.5 metres per second across the cooking surface, which for sizing purposes means 2,000 to 2,500 cubic metres per hour per metre of hood, or about 4,000 cubic metres per hour per burner for open-flame loads. A 2.4-metre fry and griddle station therefore needs a bridge rated in the 5,000 to 6,000 cubic metre per hour class, and a bridge that cannot deliver it will fill the dining room with vapor by Friday dinner — the fastest way to lose the goodwill the whole plan depends on.
Grease handling: washable baffles or mesh filters as the first stage, cleaned daily, with a drip tray that is actually emptied. Odor: a carbon or equivalent stage sized for meaningful residence time — 0.2 to 0.6 seconds of contact is the usual design band — because the neighbors’ complaints will start with smell, not with particles. Power: a dedicated circuit, not an extension lead shared with the till and the phone chargers; a fan motor draws its rated current continuously and inrush trips undersized breakers. And fire conduct: no open flame unattended, extinguisher coverage extended to the temporary position, and a daily close-down check written on the wall, because a temporary arrangement without a written routine becomes a permanent hazard by week two.
Keep the bridge recordable. Log the clean pressure drop across each stage on day one and read it weekly; a differential pressure that doubles against its baseline is the earliest warning that the carbon or the filters are saturating — and during a changeover, nobody is watching that trend unless it is written down.
The nine-step sequence, with realistic durations
1. Survey and as-built confirmation — one day. Find every fixing, penetration and connection of the old system; if the old duct route was never drawn, measure it now, because demo surprises live here. 2. Procurement and landlord approvals — parallel, weeks earlier; roof or wall penetrations in a shared building can take longer than the works themselves. 3. Set the bridge and prove it — half a day, before anything is isolated; the bridge must be running before the old system stops. 4. Isolation and lock-out — two hours; gas, power and the alarm impairment each get a named person and a signature. 5. Demolition — one to two days for a canopy-and-fan system, longer if the duct is welded or the riser is shared. 6. Structural and penetration works — one to two days including fire-stopping. 7. Set and connect the new system — one to two days. 8. Commissioning — half a day to a day: measured airflow per hood, static pressure, fan current, make-up air balance, interlock re-test, differential pressure baselines recorded. 9. Deep clean and handover — half a day; the new duct must be certified clean after the final connections, not before.
A ducted swap with no surprises is therefore five to ten working days of site time. A ductless swap — no duct to demolish, no riser, no roof penetration — compresses steps five and six almost to zero, which is why a competent crew can run it inside one long weekend: isolate Friday evening, set Saturday, commission Sunday night, reopen Monday. The sequence above is identical in both cases; the architecture only changes which steps are heavy.
Food hygiene does not pause for the works
Food law in most jurisdictions — Regulation 852/2004 Annex II in the EU and its national equivalents elsewhere — expects food premises to be kept clean and protected from contamination at all times, and a construction zone inside a kitchen is a contamination source by definition. Four measures make the coexistence defensible. Full-height, sealed dust screens between the works zone and the food zone, with the works zone slightly depressurized so dust drifts away from food. Open food protected or removed; nothing left exposed overnight in the same room as cutting works. The pest-control contractor informed and visiting weekly during the works, because a opened duct is a corridor for everything that lives in a ceiling void. And the cleaning regime extended, not suspended: the food zone gets cleaned around the screens every trading day, and the record goes in the log book the same as any other day.
Operators who skip the screens save half a day and spend the next three years explaining a hygiene file with a gap in it to every auditor who reads it.
Fire safety during the gap
The weeks around a changeover are statistically the kitchen’s most dangerous, because two systems are half-present and everyone is improvising. Keep four rules absolute. Hot work — cutting, welding, grinding — runs under a permit with a fire watch for the following hour and extinguisher coverage at the works face. The alarm impairment follows the monitoring company’s procedure, with a named window and a restoration signature; an unlogged impairment is how a real alarm gets ignored. Grease that comes out of the old hood and filters goes into sealed containers and off site the same day; demolition grease is not construction waste, it is fuel. And if the trading kitchen keeps any flame or fryer on the bridge, the fire watch routine continues until the permanent system takes over — including the shut-down check each night.
Utilities and structure: the traps that eat the margin
The new fan rarely draws what the old one drew. A higher-duty fan or an added filter stage changes the load, and a breaker schedule written for the previous unit will nuisance-trip on inrush or, worse, hold a margin that disappears when the motor is dirty and loaded. Re-verify the circuit: rated current, breaker curve, cable size, isolator location. The gas interlock must be re-proven after the change — the interlock that proves extraction before gas valves open is a life-safety function, and its re-test belongs in the commissioning record, not in a verbal assurance. If the new route penetrates a roof or a riser, check the load path and the fire-stopping detail before the steel arrives; adding a 90-kilogram roof fan to a purlin that was never designed for it is a conversation with a structural engineer that costs more than the fan. And expect condensation in a new duct for the first weeks of cold weather, with a drain path that actually works, because the first insulation failure always announces itself as a ceiling stain in the dining room.
Contingency: what happens if the new system fails commissioning
Write the failure path before the old hood leaves the building. If commissioning misses the tolerance — airflow more than about ten per cent under design, or a pressure story that does not match the fan curve — the decision is made in hours, not days: the bridge stays in place and keeps trading, the defect is diagnosed against the commissioning data, and the reopening date moves with the fix, not with optimism. This is precisely why the bridge’s contract description matters: it must be sized for the full cookline load it covers, run on a dedicated supply, and stay on site until the permanent system’s measured figures are accepted — not removed on the day the new fan spins for the first time.
State in the contract who bears the cost of trading days lost to a failed commissioning. If the shortfall traces to the contractor’s selection error, it is his exposure; if it traces to an airflow figure the client’s consultant set too high, that is a different conversation. Either way the answer lives in the measured data, which is another reason the commissioning record from the handover file is written with numbers and instruments rather than the word “tested”.
Contract mechanics for a live-site swap
Four clauses do most of the work in a changeover contract. Access windows: named hours, night and weekend premiums quoted up front — twenty to forty per cent on labour is the normal band for out-of-hours works, and discovering it on the invoice is how budgets break. Overrun exposure: liquidated damages against the agreed reopening hour, capped, with the cap sized against the operator’s realistic daily loss rather than an arbitrary percentage. Storage: the old system and the new equipment both need somewhere to sit, and “storage by others” on a live site means a corridor. And the bridge: named as a deliverable in its own right, with its sizing, its supply arrangement and its removal condition, so that nobody can quietly treat the kitchen’s trading continuity as a free good.
The architecture decision that shrinks the swap
Every heavy step in the nine-step sequence belongs to the ducted path: demolition of the old duct, penetration of the fabric, riser access, fire-stopping, roof loads. A recirculating system deletes most of them. Where the building makes a full duct run possible and the load is heavy — charcoal, wok, volume dining — the ducted route with a precipitator stage and a Centrifugal Fan remains the right engineering answer, and the ducted ESP filter range covers that high-volume end; but the swap will be a five-to-ten-day affair, and the plan above is what keeps it honest.
Where the roof cannot be touched or the landlord will not permit a riser, a ductless hood pairing a multi-stage electrostatic stage with a carbon odour stage — the same principle behind the ductless range hood family — turns the changeover into a weekend. The old canopy comes down, the new hood goes up in its place, power is proven, and the system is commissioned from the same nine-step list minus the fabric works. For heavy fry and wok lines, ND-series carries the load class; for lighter cafes, griddles and steamer-heavy menus, N-series fits the duty; and where the odor spec has to go beyond the hood’s own stages, a separate Odor Removal Tower in the back corridor extends the carbon residence time without touching the fabric of the building. Where headroom is short, a floor-standing cabinet joined by a short duct keeps the same logic without a vertical stack. And for the front-of-house or seasonal positions that trade through a refurbishment on their own, the mobile catering cart range is effectively the bridge and the business in one asset — which is why the same unit that holds compliance during a swap so often stays on as a permanent second station afterward.
The honest summary for a buyer holding two quotations is to ask each bidder for the reopening hour and the evidence behind it. The bidder who answers with a sequence, a bridge plan and a commissioning method has done the engineering; the bidder who answers with a discount has done the arithmetic on someone else’s risk.