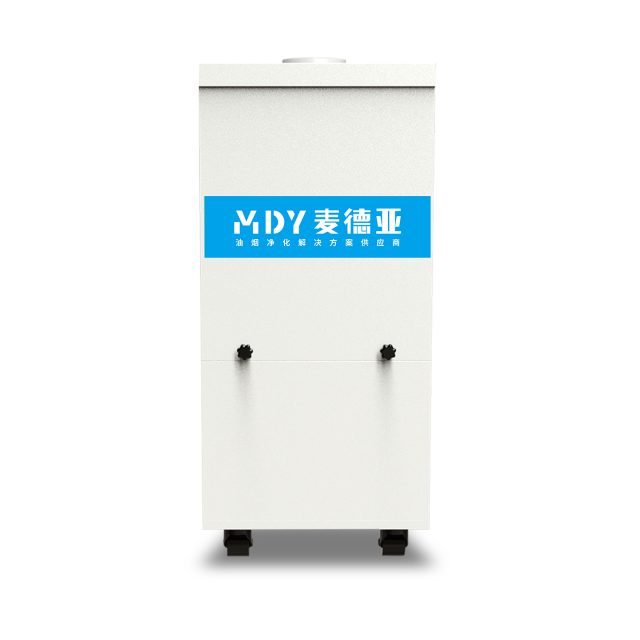
A modern food hall packs a dozen or more independent cooking stations into a single enclosed dining atrium — wok stations next to noodle bars, charcoal grills beside pastry counters, deep fryers sharing ceiling space with sushi rolls. No other commercial kitchen format concentrates so many cuisines, so many grease-laden vapor sources, and so many diners into one airshed. Traditional ducted exhaust systems, with their rooftop penetrations, shared grease ducts, and central make-up air plants, are structurally incompatible with the food-hall model: landlords will not permit roof penetrations, lease covenants forbid structural modifications, and a single shared duct would cross-contaminate every stall’s aroma profile. The solution is a fully ductless, per-stall purification architecture built around the Cabinet Purifier, N-series, and ND-series all-in-one range hoods, complemented by corridor-level Odor Removal Tower units.
Why Food Halls Defy Conventional Kitchen Ventilation
A food hall is not a single restaurant — it is an ecosystem of micro-kitchens. Each stall operates as an independent tenant with its own menu, cooking method, hours, and exhaust profile. A ramen counter may simmer broth for twelve hours a day, generating steady steam and light aerosol. A Korean BBQ stall sears marinated short rib over open charcoal, producing heavy grease-laden vapor, polycyclic aromatic hydrocarbons (PAHs), and visible smoke. A tempura station runs a 180-degree deep fryer, atomizing oil into sub-micron particulate that drifts far beyond the stall boundary. A juice bar, by contrast, produces almost no cooking effluent but demands pristine air to prevent neighboring grill odors from tainting fresh-cut produce.
Conventional commercial kitchen ventilation assumes a single operator, a single hood, and a single duct rising to a rooftop exhaust stack. In a food hall, that model breaks down on five fronts:
1. No roof penetration. Food halls typically occupy ground-floor or basement space in mixed-use developments, shopping centres, or transport hubs. The structural slab above is shared with retail, office, or residential tenants. Drilling a 400-mm duct riser through four floors of occupied space is legally and physically impossible in most lease agreements.
2. No shared ductwork. Even if a central riser existed, connecting a charcoal grill’s exhaust to the same duct as a pastry station’s would violate basic food-safety logic. Grease deposits from one stall’s duct would become a fire-hazard liability for every other tenant. Cross-contamination of odors — curry vapor migrating through a shared duct to a crepe stall — would destroy the culinary identity that food halls sell as their core value proposition.
3. Make-up air conflict. A ducted exhaust system removing 8,000 to 15,000 cubic metres per hour from a food hall must replace that air with conditioned make-up air. In a shared atrium, dumping that much conditioned supply air creates drafts, temperature stratification, and negative-pressure zones that pull stall emissions into the dining area rather than capturing them at source.
4. Lease flexibility. Food-hall operators routinely rotate tenants every 6 to 24 months. A ducted system hard-piped to a specific stall layout forces the next tenant into the same cooking configuration — or requires costly duct reconfiguration. Ductless units can be repositioned, added, or removed in hours.
5. Diner proximity. Food-hall cooking happens within metres of seated diners. Any system that exhausts untreated air — or even partially treated air — into a shared atrium will trigger immediate occupant complaints, health-department scrutiny, and social-media reputation damage. Capture and purification must happen at the source, inside each stall, before any air enters the shared space.
The Ductless Per-Stall Strategy
The architectural answer is a ductless, point-of-source purification model: each stall is equipped with a self-contained range hood that captures grease-laden vapor, electrostatically precipitates particulate, neutralizes volatile organic compounds (VOCs), and recirculates clean air back into the stall — and ultimately into the shared atrium. No duct. No roof penetration. No cross-stall contamination. Each stall becomes a self-contained air-quality cell.
The product mix is selected by cooking load:
| Stall Profile | Cooking Method | Primary Pollutant | Recommended Unit |
|---|---|---|---|
| Light-fume stall | Noodle simmering, sushi prep, salad, cold beverage | Steam, light aerosol | N-series (light-duty all-in-one) |
| Heavy-fume stall | Wok stir-frying, charcoal grill, plancha, deep fryer | Grease-laden vapor, PAHs, sub-micron particulate | ND-series (heavy-duty all-in-one) |
| Compact stall | Single-burner, griddle, or countertop equipment with limited canopy clearance | Mixed grease and steam in tight space | Cabinet Purifier (freestanding, no overhead hood required) |
| Shared corridor / dining atrium | No cooking — ambient residual odor from all stalls | Residual VOCs, mixed cuisine aromas | Odor Removal Tower (activated carbon + UV photolysis) |
The Cabinet Purifier: Engineered for the Compact Stall
Not every food-hall stall can accommodate an overhead canopy range hood. Some stalls occupy a 2-metre counter with a glass sneeze guard and a single induction burner or flat-top griddle. For these tight-footprint operations, the Cabinet Purifier is the purpose-built solution.
Unlike a wall-mounted or island range hood that sits above the cooking surface, the Cabinet Purifier is a freestanding, floor- or counter-mounted unit that draws contaminated air laterally through a multi-stage filtration train. A high-velocity intake captures grease-laden vapor at the source before it can migrate into the dining corridor. The air then passes through a stainless-steel electrostatic precipitator (ESP) cell, which ionizes sub-micron grease particles and collects them on grounded collector plates. Downstream, an activated carbon stage adsorbs VOCs and odor-active compounds. The recirculated air meets indoor air quality thresholds without any external duct connection.
The Cabinet Purifier’s lateral-capture geometry is particularly effective in food-hall stalls where a traditional overhead canopy would foul the glass display panel or violate the stall’s visual openness — a key design criterion for food halls that sell the theatre of cooking as part of the dining experience.
Why ESP, Not Just Filters
A common misconception in compact-stall ventilation is that a mesh filter or baffle filter inside a small hood is sufficient. It is not. Mechanical filters — whether aluminium mesh, stainless-steel baffle, or cartridge — capture only the largest grease droplets (typically above 10 micrometres). The fraction that passes through — sub-micron particulate, aerosolized oil, and vapor-phase organics — is exactly the fraction that causes long-term surface contamination, stale-air buildup, and diner complaints.
An electrostatic precipitator (ESP) cell operates on a fundamentally different principle. The ionizing section imparts a high-voltage charge (typically 8,000 to 12,000 volts) to passing particles, and the collector section — a stack of alternately charged plates — attracts those charged particles with an opposite potential. This process captures particles down to 0.01 micrometres, far below the threshold of any mechanical filter. The result is a measurable particulate-removal efficiency above 95 percent for the grease fraction that mechanical filters miss entirely.
In the food-hall context, where multiple stalls share a single air volume, this ESP-level capture is not optional — it is the difference between a hall that smells of food and a hall that smells of grease. Diners tolerate cooking aromas; they do not tolerate rancid oil film on tabletops and clothing.
N-series and ND-series: All-in-One Range Hoods for Full-Service Stalls
For stalls with sufficient overhead clearance — typically those running a full cooking line with a gas range, griddle, or wok station — the N-series and ND-series ductless all-in-one range hoods provide integrated capture, ESP purification, and odor control in a single ceiling-mounted unit.
N-series for Light-Fume Operations
The N-series is engineered for stalls whose primary cooking effluent is steam, light aerosol, and occasional grease mist: noodle counters with simmering broth pots, dim-sum steamers, pho stations, hot-beverage bars, and cold-prep areas with induction heating. The N-series integrates a capture canopy, a pre-filter for large particulate, an ESP cell for sub-micron grease, and an activated carbon stage for odor — all in a ductless package that recirculates cleaned air directly back into the stall.
In a food hall with 15 stalls, a typical layout might deploy N-series units over 6 to 8 lighter cooking stations, each sized to the stall’s peak effluent load. Because the N-series is ductless, each unit operates independently — a stall that closes at 3 PM shuts down its unit, while the dinner-service stalls continue running theirs. There is no central fan to run at partial load, no duct damper to adjust, and no shared energy penalty.
ND-series for Heavy-Fume Operations
The ND-series is the heavy-duty counterpart, designed for stalls that generate dense grease-laden vapor: wok stations running at full flame, charcoal and gas grills, planchas searing at 300 degrees, and high-volume deep fryers. The ND-series shares the same ductless architecture as the N-series — canopy, ESP cell, carbon stage, recirculation — but with a more robust electrostatic field, higher airflow capacity, and enhanced grease-handling geometry to manage the heavier particulate loading that character frying and charbroiling.
A food hall running a Korean BBQ stall, a tempura station, and a charbroiled-burger counter would equip each with an ND-series unit sized to the stall’s cooking surface area and peak grease load. The ND-series’s ESP cell handles the high-concentration grease stream that would rapidly blind a mechanical-only filter, and its integrated carbon stage addresses the PAHs and VOCs that charcoal and high-temperature frying generate.
In mixed-use food halls, the N-series/ND-series split typically follows a 40/60 ratio: roughly 40 percent of stalls qualify as light-fume (N-series), and 60 percent as heavy-fume (ND-series). A site survey of the stall mix — menu, equipment, BTU load, hours — should drive the final equipment schedule.
The Odor Removal Tower: Corridor-Level Deodorization
Even with per-stall ESP capture at 95-plus percent efficiency, a food hall with 15 active cooking stations will inevitably release residual VOCs and odor-active compounds into the shared atrium air. This is not a failure of the per-stall units — it is the mathematical reality of fugitive emissions: the 5 percent that escapes capture at each stall, multiplied across 15 stalls, plus the stall-to-corridor leakage during plate-up, door openings, and equipment idle periods.
The Odor Removal Tower addresses this residual load. Placed at strategic points in the dining corridor — typically near high-emission stall clusters or at air-return convergence points — the tower draws ambient air through a deep activated carbon bed, optionally augmented by UV photolysis for VOC destruction. Unlike the per-stall units, which handle point-source grease capture, the tower manages the diffuse, low-concentration odor field that characterizes a busy food hall at peak service.
Sizing the Odor Removal Tower fleet requires estimating the atrium’s total air volume, the expected fugitive VOC load (a function of stall count, cooking type, and service hours), and the desired air-change rate. A typical 2,000-square-metre food hall with 15 stalls would deploy two to three Odor Removal Towers positioned to create a gentle circulation pattern that sweeps residual odors away from the dining zone.
Standards and Compliance
Food-hall ventilation systems must satisfy multiple regulatory frameworks, and the ductless architecture is specifically recognized under several:
NFPA 96 (Standard for Ventilation Control and Fire Protection of Commercial Cooking Operations) governs grease-laden vapor capture and fire suppression. While NFPA 96 is primarily written around ducted systems, Type I hood requirements, and exhaust duct cleanout access, its core principles — capture at source, grease removal before duct entry, fire suppression — apply equally to ductless ESP units. The ESP cell’s collector plates function as the grease-removal device; regular cleaning (per the manufacturer’s schedule) replaces the duct-cleaning requirement. Ductless units that recirculate must still demonstrate that the discharged air meets the applicable particulate threshold.
UL 710B (Standard for Recirculating Systems) is the specific standard for ductless, recirculating commercial kitchen hoods. It tests the unit’s ability to capture and contain grease-laden vapor, resist grease-ignition, and maintain acceptable discharge air quality. Specifiers should confirm that ductless units carry UL 710B listing — not merely UL 710, which covers ducted Type I hoods.
ASHRAE 154 (Method of Test for Commercial Kitchen Cooking Appliance Heat and Moisture Emission) provides the engineering data — sensible heat, latent heat, moisture, and particulate emission rates — that drives hood sizing and airflow requirements. Food-hall designers should reference ASHRAE 154 emission data for each stall’s appliance mix to ensure the selected ductless unit’s airflow capacity matches the cooking load.
IMC (International Mechanical Code) Section 507 addresses commercial kitchen exhaust systems and explicitly permits recirculating (ductless) systems under UL 710B, provided they meet the code’s capture, clearance, and fire-suppression requirements. Local code authorities should be consulted for food-hall-specific interpretations, as some jurisdictions impose additional per-stall permitting or air-quality monitoring requirements.
EN 16282 (European standard for kitchen ventilation) applies to food halls in European jurisdictions, specifying airflow rates per cooking type, grease filter efficiency classes, and recirculation criteria. EN 16282-1 covers design principles, EN 16282-3 covers hoods, and EN 16282-6 covers air treatment — all relevant to ductless food-hall installations.
Maintenance in a Multi-Stall Environment
The Achilles’ heel of any ESP-based system is collector-plate fouling. As grease accumulates on the plates, ionization efficiency drops, particulate penetration rises, and the unit’s discharge air quality degrades. In a single-restaurant kitchen, the cleaning schedule is straightforward: one unit, one crew, one weekly soak-and-rinse cycle. In a food hall with 15 independently operated stalls, the maintenance challenge multiplies.
Best practice in food-hall ductless operations is a tiered maintenance protocol:
Tier 1 — Daily stall-level. Each stall operator performs a visual check of the unit’s pre-filter and intake baffle at opening and closing. Heavy-grease stalls (wok, grill, fryer) wipe down the accessible intake surface at end of service. This is a 2-minute task built into the stall’s closing checklist.
Tier 2 — Weekly ESP cell service. A central facilities team removes each stall’s ESP cell (or the Cabinet Purifier’s cell) on a rotating schedule — typically Monday for the heavy-fume stalls (ND-series), Wednesday for the light-fume stalls (N-series), and Friday for Cabinet Purifier units. Cells are transported to a central wash bay, soaked in an alkaline degreaser, rinsed, dried, and reinstalled. The rotation ensures no stall is down during peak service hours.
Tier 3 — Monthly carbon and tower service. The activated carbon stages in each ductless unit, and the deep carbon beds in the Odor Removal Towers, are inspected monthly. Carbon replacement is driven by odor-breakthrough detection — when the tower’s discharge begins carrying stall odors, the carbon bed is at saturation. A scheduled replacement every 3 to 6 months is typical for a busy food hall.
Some SOUNINY ductless units support optional ESP auto-cleaning functionality, which reduces the manual soak frequency from weekly to monthly. For food halls with 10-plus stalls, the auto-cleaning variant’s higher capital cost is offset within the first year by reduced labor hours.
Designing the Air Circulation Pattern
A ductless food-hall ventilation system is only as good as its air-circulation geometry. Even with perfect per-stall capture, the physical placement of units and the atrium’s natural convection patterns determine whether residual odors stay in the dining zone or migrate to the entrance, retail corridors, or adjacent tenants.
The design principle is source capture first, corridor sweep second. Each stall’s ductless unit creates a local capture zone — a low-pressure envelope that pulls grease-laden vapor from the cooking surface into the unit before it crosses the stall boundary. The Odor Removal Towers, placed in the corridor, create a larger-scale circulation pattern that sweeps the shared atrium air through their carbon beds and returns cleaned air to the dining zone.
Critical placement rules:
1. Overhang depth. The range hood’s canopy overhang must extend at least 150 mm beyond the cooking surface on all sides. In a compact stall where the counter is only 600 mm deep, this may require a custom-width hood or a Cabinet Purifier positioned at the optimum lateral distance.
2. Side panels. For stalls located at corridor corners or high-crossflow positions, partial side panels on the hood (tempered glass, matching the stall’s sneeze guard) reduce cross-draft interference that could push fugitive emissions past the capture zone.
3. Tower positioning. Odor Removal Towers should be placed at the atrium’s air-return convergence points — typically near the main entrance or at the far end of the circulation loop — to create a gentle sweep pattern. Avoid placing towers directly adjacent to a single stall, as this creates a local pressure sink that can pull that stall’s emissions preferentially into the corridor.
4. Make-up air. Even in a fully ductless hall, the total air volume must balance. If the per-stall units and towers collectively move 20,000 cubic metres per hour, the building’s HVAC system must supply at least that much conditioned make-up air to the atrium to maintain neutral pressure. A negative-pressure atrium will draw unfiltered air from adjacent retail corridors; a positive-pressure atrium will push cooking odors into those corridors. Balance is the objective, not pressurization.
Case Application: A 15-Stall Urban Food Hall
Consider a 2,000-square-metre urban food hall with 15 stalls, a 400-seat dining atrium, and a 4-metre ceiling height. The stall mix:
- 3 heavy-fume stalls (Korean BBQ, tempura, charcoal burger) — ND-series, one per stall
- 5 light-fume stalls (ramen, pho, dim sum, salad bar, juice) — N-series, one per stall
- 4 medium-fume stalls (grilled cheese, crepe, taco, poke bowl) — Cabinet Purifier, one per stall
- 3 low-emission stalls (bakery display, ice cream, coffee bar) — no cooking hood required; coffee bar may use Coffee Exhaust Purifier if roasting on-site
This layout deploys 5 ND-series units, 5 N-series units, 4 Cabinet Purifiers, and 3 Odor Removal Towers positioned in the dining corridor. Total installed purification capacity is distributed across point-source capture (12 per-stall units) and ambient deodorization (3 towers). No duct penetrates the ceiling. No roof stack is required. Each stall’s unit can be independently switched, serviced, or relocated as tenant turnover demands.
The system’s total energy consumption — fans, ESP power supplies, UV stages — is a fraction of an equivalent ducted installation, because there is no central exhaust fan, no make-up air heating/cooling penalty for exhausted air, and no duct static-pressure loss. The energy savings compound over the food hall’s 10-to-15-year operating horizon.
Conclusion: Ductless Is the Food-Hall Standard
The food-hall format — multiple independent cooking operations sharing a single enclosed atrium, under a lease structure that prohibits structural modification — was practically invented to demonstrate why ductless, point-source purification is the superior architecture. The Cabinet Purifier serves the compact stalls that cannot accommodate an overhead hood. The N-series and ND-series serve the full-service stalls with differentiated light- and heavy-fume capacity. The Odor Removal Tower manages the residual corridor load that no per-stall unit can fully eliminate. Together, they form a modular, tenant-flexible, code-compliant, energy-efficient system that no ducted architecture can match in this application.
For food-hall developers and operators evaluating ventilation strategies, the decision framework is straightforward: if the building has no roof penetration rights, no shared duct riser, and a tenant mix that will change every 12 to 24 months — and that describes essentially every modern food hall — the ductless per-stall model is not an alternative. It is the only viable architecture.