The kiosk is the smallest cooking footprint in commercial foodservice, and the highest-value square meter a food operator will ever lease. A mall island unit, an airport concourse cart, a stadium mini-suite counter, or a front-of-house grab-and-go bar compresses an entire menu into a few square meters — with no back-of-house, no ceiling void, and no exhaust riser anywhere in the lease. What makes that footprint work is the Ventless Hood category: a self-contained Range Hood that captures the cooking plume, strips the grease aerosol in an integrated electrostatic cell, polishes the odor, and returns clean air to the space without a single meter of ductwork. This article maps the kiosk and grab-and-go segment stall by stall — which equipment fits which counter, what the mall landlord will ask for, and how to keep a ventless counter compliant, clean, and profitable.
Where Kiosks Live and Why They Cannot Vent Normally
Kiosks and grab-and-go counters share one defining condition: they sit inside someone else’s air. A shopping-center island kiosk operates under the mall’s shared HVAC system, where the landlord balances air across hundreds of tenants and will not accept a new exhaust penetration into the common plenum. An airport or railway concourse counter sits inside a terminal ventilation strategy designed for passenger comfort, not for grease removal, and terminal operators guard their duct space for essential services. A stadium or exhibition counter works from temporary infrastructure. And a front-of-house live-cooking bar inside a restaurant or hotel lobby deliberately places cooking where guests can see it — which means any smoke that escapes the counter is visible to the exact customers it is meant to impress.
Conventional extraction assumes three things a kiosk does not have: a dedicated ceiling void above the cookline, a duct route to atmosphere, and a make-up air path to replace what the fan removes. In a mall or terminal, the first two are simply not granted, and the third is discouraged, because drawing conditioned air out of a shared volume forces the landlord’s plant to work harder for every tenant. A ventless, recirculating architecture is not a compromise in this segment — it is the only configuration that clears plan review.
The Kiosk Menu and Its Pollutant Profile
The grab-and-go menu is lighter than a restaurant menu but not pollutant-free, and operators who assume otherwise end up with greasy signage and odor complaints within a season. The typical counter runs hot-dog rollers and holding cabinets, panini and sandwich presses, waffle and churro irons, countertop fryers for fries and doughnuts, mini-griddles for burgers and teppanyaki-style snacks, espresso and coffee roasting on the beverage side, and induction warmers for pre-cooked items. Each appliance writes a different line into the pollutant profile. Presses and rollers generate a slow, continuous film of aerosolized oil that deposits on the kiosk’s own glazing and the neighboring storefront glass. Countertop fryers generate genuine grease-laden vapor with sub-micron particulate that stays airborne and migrates. Coffee equipment — especially any roasting — produces visible blue smoke and a potent odor signature that carries further than its particulate load suggests.
The design consequence is that a kiosk ventilation unit must do two jobs at once, in a very small box: capture-and-remove at a rate sufficient for a fryer or griddle, and deodorize aggressively enough that a customer standing two meters away cannot smell the menu. That combination — an electrostatic precipitator stage followed by an activated-carbon polishing stage, integrated into the capture unit — is exactly the architecture of the ventless product family.
Matching the Equipment to the Counter Format
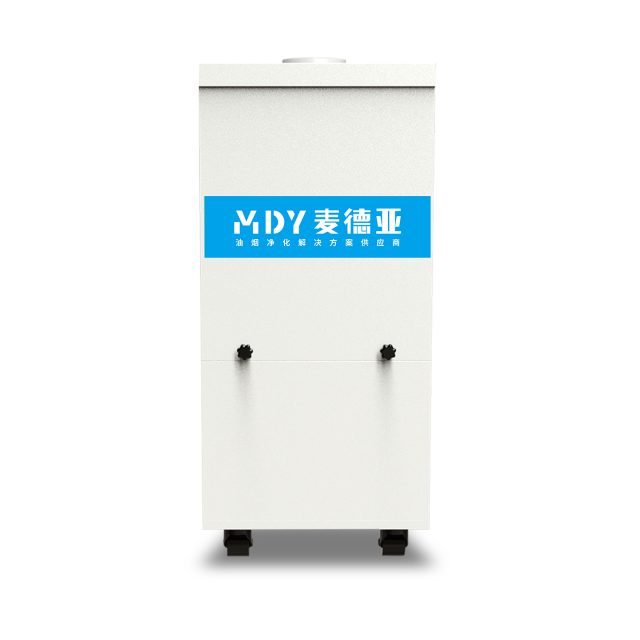
The ventless line covers the kiosk segment in four distinct formats, and choosing the right one is mostly a question of geometry and menu weight. For enclosed mall island kiosks — the octagonal or rectangular units with overhead signage — the Cabinet Purifier is the default. It is a self-contained ESP-plus-carbon unit in a stainless cabinet that sits at the back of the kiosk beside the cooking appliances, treats the plume at source, and discharges cleaned air into the kiosk’s own volume. It requires no canopy above the counter, which matters because mall landlords rarely permit anything to hang below the kiosk sign line.
For cart-format counters — airport concourse carts, event counters, and mobile retail units — the Snack Cart Purifier integrates purification into the cart body itself, so the cart arrives as a compliant package: counter, appliances, and treatment train in one certified unit. Where the menu is live-cooking theater as much as food service — front-of-house griddles, teppanyaki demonstrations, chef counters — the CV-B countertop cart pairs a professional cooking surface with integrated ventless extraction, letting the operator cook in front of guests with nothing above the counter but lighting. And where a kiosk includes a genuine mini cookline under an overhead structure — larger travel-retail units, food hall corner counters — a compact N-series all-in-one hood provides full canopy capture with the same internal ESP and carbon stages as the rest of the ductless family.
Odor-heavy tenants close the loop with the Odor Removal Tower. Coffee kiosks, fried-snack counters, and any unit neighboring a fragrance-sensitive tenant — jewelers, cosmetics, fashion — benefit from a dedicated tower treating the kiosk’s discharge, because odor migration is the complaint that actually gets kiosk leases terminated, not smoke.
A frequent mis-specification: treating a fryer-equipped kiosk with a light-duty unit because the fryer is small. Grease aerosol concentration at the plume depends on cooking intensity per unit air, not on fryer footprint — a two-basket countertop fryer running a lunch rush produces a plume as demanding as a restaurant fryer. Size the treatment train for the busiest hour, not the smallest appliance.
What the Landlord Will Ask For
Kiosk leases in managed retail environments increasingly contain an emissions schedule, and the ventless architecture makes that schedule easy to satisfy and easy to audit. The three clauses that matter are a visible-smoke prohibition at the counter line, an odor-intensity limit at the lease boundary, and a grease-deposit requirement on surfaces outside the kiosk demise. Because every ventless unit is self-contained, the landlord’s inspector can open the service panel, check the ESP cell condition, verify the carbon stage, and confirm the pre-filter has been maintained — all without access negotiations, plant decks, or common-area ductwork. Operators should keep the unit’s listing and efficiency documentation in the lease file, because plan review in malls and terminals increasingly asks for the same capture-and-removal evidence expected of full kitchens: capture efficiency at the cookline referenced to a method such as ASTM F2519 or the EN 16282 provisions, ESP removal efficiency for the same aerosol with sub-micron performance stated, and an odor-reduction figure across the cooking-odor spectrum.
The recirculation question follows predictably: if the unit discharges into the mall’s air, what proves the discharge is clean? The answer is the treatment train itself, made inspectable — serviceable cells, visible filter condition, an interlock that disables the ionization stage when the panel is opened. Landlords who have once seen a black-box unit fail mid-lease become the strongest advocates of the serviceable architecture, and facility teams will often write it into their standard kiosk fit-out guide.
Fire Safety and Standards in a Shared Volume
Fire strategy in malls, terminals, and event venues treats every cooking appliance as a protected risk and every duct as a reviewed pathway. The ventless architecture removes the duct from the scope entirely: there is no riser to penetrate a compartment line, no horizontal grease run to inspect, and the suppression requirement collapses to the cooking appliances themselves under a compact wet-chemical system sized for countertop equipment. NFPA 96 recognizes listed ductless cooking equipment within its provisions, and European operators map the same logic onto EN 16282 for ventilation and grease-tightness — the same approval narrative that works for full kitchens, scaled down to the counter. Because the kiosk usually sits in an occupied public volume rather than a service area, the fire officer’s attention focuses on suppression over the appliance and on the unit’s electrical listing, both of which are standard parts of the ventless package.
Operations: Keeping a Small Unit Honest
A kiosk purification unit works hard for its size, and its maintenance discipline is simple but non-negotiable. The pre-filter should be washed daily in units behind fryers or griddles and every second day behind presses and rollers — a saturated pre-filter starves the ESP stage and pushes aerosol onto the cell. The ESP cell follows a short wash rotation, with the interval set by menu weight, and the wash itself is a sink job: alkaline soak, rinse, dry, reinstall. The carbon stage is replaced on condition, tracked by odor performance at the counter edge rather than by calendar. Two operational details separate professional kiosk operators from struggling ones: the unit’s indicator lights are visible to staff, not hidden behind merchandising, and the morning opening checklist includes a glance at filter condition the way it includes a glance at the till. In a segment where the equipment is small enough to be forgotten, visibility is the discipline.
Energy economics close the business case. A ventless counter needs no make-up air unit, no duct cleaning contract, no rooftop fan maintenance, and no landlord plant upgrades — the recurring costs that quietly erode small-footprint margins. The unit’s own energy draw is modest, and because it recirculates treated air rather than exhausting conditioned air, the landlord’s HVAC load is untouched — a fact worth stating explicitly in lease negotiations, because it converts the ventilation system from a tenant problem into a landlord benefit.
A Specification Template for the Segment
For a mall island kiosk running a panini press, a countertop fryer, and a coffee program, the specification reads: one Cabinet Purifier positioned at the plume source beside the fryer, an Odor Removal Tower treating the coffee and fried-snack discharge, and a compact wet-chemical suppression system over the fryer. For an airport concourse cart with rollers, presses, and warmers: a Snack Cart Purifier integrated into the cart, no tower required. For a front-of-house live-cooking counter in a hotel lobby or restaurant: a CV-B countertop cart with integrated ventless extraction. For a larger travel-retail unit with a genuine mini cookline: an N-series all-in-one hood over the line, with the tower added only if the menu is odor-forward. Every configuration recirculates, none requires a duct, and each can be re-deployed when the lease ends — the equipment is an asset that moves with the operator, not an installation bolted to someone else’s building.
That portability is the strategic property that makes the ventless approach more than a compliance workaround in the kiosk segment. Kiosk tenancies are short, menus rotate seasonally, and the best locations change hands often. An operator whose entire cooking and purification package is self-contained can bid for a new island unit, a concourse cart, or an event counter with equipment that is already compliant, already inspected, and already earning — and can hand the space back at lease end with nothing to decommission but a power cord.
Why Ventless Wins the Small Footprint
The kiosk and grab-and-go segment runs on constraints: no back-of-house, no duct route, no make-up air, no tolerance for smoke or odor in a shared customer volume. The Ventless Hood family answers every constraint in the counter itself — capture at the appliance, electrostatic removal of sub-micron grease and particulate, carbon polishing of the odor signature, and clean-air recirculation that leaves the landlord’s HVAC balance untouched. Specify the unit format to the counter geometry, size the treatment train for the busiest hour, keep the filter discipline visible, and the smallest cooking footprint in foodservice becomes one of the most defensible. For operators building a kiosk portfolio and for landlords writing the emission schedules those kiosks must meet, the self-contained ventless specification is the template that travels.
Seasonal Menus and the Re-Tenancy Cycle
Kiosk menus change faster than any other foodservice format, and the ventilation specification has to absorb that churn rather than fight it. A smoothie kiosk becomes a churro stand for winter, a coffee cart adds a toaster program for the morning commuter peak, and a mall rotates tenants every one to three years. A ducted installation locks each of those changes behind a plan review; a ventless package absorbs them in an afternoon. The practical rule for operators is to specify the treatment train one menu-step above the current menu — a press-and-roller kiosk gets fryer-class capture — so that a seasonal menu addition never outruns the equipment. Landlords benefit from the same property on their side of the lease: when a tenant leaves, the ventless package leaves with it, the island unit is handed back clean, and the next tenant’s fit-out starts from a known, documented baseline rather than from whatever the previous operator ducted into the ceiling.