Every working kitchen eventually reaches the same decision point: the range hood above the cookline is aging, the exhaust no longer keeps pace with the menu, and the phrase “replace existing hood” moves from a passing thought to a budget line. Hood replacement is also one of the most commonly mis-scoped projects in foodservice, because the hood is only the visible end of a chain — capture, ductwork, purification, discharge, and make-up air. Replacing one link without judging the rest is how a two-day swap turns into a month of ductwork. This guide walks through the decision the way a project engineer would: repair or replace, keep the duct or abandon it, and how to execute the swap without shutting the kitchen down for a week.
Why Range Hoods Get Replaced
In operator inquiries across our project files, hood replacement almost always traces back to one of five drivers.
Grease the cleaning crew can no longer reach. After years of service, the plenum behind the filters cakes with polymerized grease, and fouling creeps past the first duct bend where nobody can scrub. Access panels in older hoods are missing, painted shut, or too small to satisfy modern code expectations under NFPA 96 in North America and EN 16282 in Europe, so the duct becomes a hidden fire load rather than a workable asset.
A failed or tightening inspection. Fire authorities everywhere have moved from asking whether there is a hood to asking whether it can be cleaned, verified, and documented. Operators in markets with annual re-inspection cycles — from mall audits to fire-service permits — routinely discover that an obsolete canopy without proper access doors is cheaper to replace than to certify.
The menu changed, but the hood did not. A line that started as griddles and soup kettles gains a pressure fryer, a charcoal grill, or a teppanyaki plate. Capture velocity that was generous for light duty now lets the thermal plume spill at the hood edges, and the kitchen fills with smoke long before the old unit shows any mechanical fault.
The building changed around it. A landlord revokes riser access, a mall lower-ground floor has no shaft to tap, a heritage facade cannot take a new penetration, and a neighbor above the kitchen starts complaining about smell. The hood may be fine; its exhaust path is not.
The economics inverted. When annual deep cleaning, a replaced exhaust motor, and production lost to downtime add up to more than the cost of a new unit over a fiscal year, the accountants finish the argument the engineers started.
Repair, Like-for-Like Swap, or Architecture Change
Once replacement is on the table, there are only three moves, and choosing between them deliberately is what separates a clean project from a spiraling one.
Repair and re-certify is right when the hood shell is structurally sound, the duct is cleanable, and the menu has not outgrown the capture design. New filters, a rebalanced fan, fresh access panels, and a documented cleaning can buy years of service at the lowest cost. The failure mode of this option is optimism: repairing a hood whose duct has never been accessible simply postpones the fire risk.
A like-for-like swap keeps the existing architecture — new canopy, same duct, same discharge point. It makes sense when the duct is owned, straight, cleanable, and correctly sized, and the operator simply wants modern capture geometry, better filters, or a taller plenum. It is the most familiar option to mechanical contractors, and usually the first one quoted.
Changing the architecture means the new hood no longer connects to the old duct at all. The two common versions are conversion to a ductless recirculating all-in-one unit, and a split arrangement in which a shallow canopy captures over the cookline while a floor-standing cabinet purifier handles the air. This is the option people forget to price — and the one that solves the problems a like-for-like swap cannot touch, because it removes the duct from the equation entirely.
The central insight is simple: replacement is the cheapest moment to change architecture. The old unit is coming out anyway, the kitchen is already scheduled for disruption, and the marginal cost of redirecting the project is never lower than on swap day.
Path A: Keep the Duct — Replace the Hood and Upgrade the Treatment Train
Keeping the duct is the right call when three conditions hold: the duct is structurally sound and accessible for cleaning, the operator or landlord controls the discharge point, and the airflow demand of the current menu is close to what the duct was built for. In that case the project is straightforward.
Specify a new canopy sized to today’s appliance line, with full-length grease channels, hinged or removable filter frames, and access panels at every directional change. Because a modern hood is tighter and more efficient than the unit it replaces, required airflow can often be reduced — worth confirming with the fan supplier before any component is reused.
Upgrade the treatment train while the system is open. Inserting an in-line ESP Purifier — an electrostatic precipitator stage that charges and collects grease-laden vapor and sub-micron particulate — between the hood and a matched Centrifugal Fan protects the duct downstream of it and takes the visible smoke out of the discharge. In North America, look for the purification section to carry a UL 710B listing; in Europe, size and install against EN 16282 and local fire-service guidance. Where wet-chemical suppression is present, the suppression technician must re-pipe and re-aim nozzles to the new hood geometry and appliance layout — a code requirement, not a courtesy.
The caution with this path is residual risk. If the duct is shared with other tenants, or the discharge faces a residential facade or a neighboring property, a new hood on the old duct can still fail the odor test that triggered the replacement in the first place. When the complaint was never about smoke but about smell, duct removal deserves a seat at the table.
Path B: Cap the Duct — Convert to a Ductless All-in-One
Conversion to recirculating purification is the right answer whenever the duct itself is the problem: it is damaged inside the building structure, it crosses a neighbor’s title, the landlord will not grant access, the site has no exterior wall, or odor complaints keep returning no matter how often the system is cleaned. It is also the default for lower-ground mall units, basement kitchens, and heritage buildings where new penetrations are off the table.
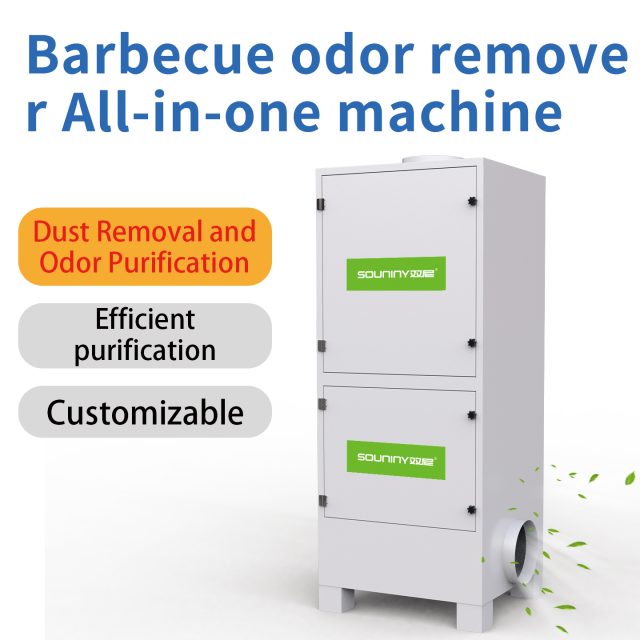
A ductless all-in-one unit mounts over the cookline and returns cleaned air to the room; the filtration train does the work the duct used to do. In the N-series, designed for light oil-fume duty such as griddles, steamers, pastry ovens, and coffee equipment, a baffle and mesh pre-filter stage leads into an electrostatic precipitation cell and a final activated-carbon stage. The ND-series carries the same architecture in a heavy-duty format sized for frying, wok cooking, charcoal-adjacent grilling, and the kind of grease-laden vapor that ruins carbon-only boxes. For kitchens where the odor target is strict — an open dining room, a basement food court, or a neighbor separated by a single wall — the train finishes with the Odor Removal Tower, a dedicated activated-carbon stage sized for the residual VOCs and aroma compounds that a precipitation cell deliberately leaves alone.
The operational upside is architectural. Recirculation means no duct permits, no roof work, no facade penetrations, and no make-up air deficit — the air the kitchen returns is air it never borrowed from the dining room, which is why ductless conversions routinely show up as HVAC savings in owner reports. Installation is measured in days, not weeks: a typical single-unit conversion occupies one to two cooking days from old-hood removal to commissioning.
The one gate is regulatory. Most jurisdictions accept recirculating hoods for electric light- and heavy-duty cooking, but a handful restrict them for solid-fuel appliances. Confirm acceptance in writing with the local authority before ordering, and the swap becomes routine.
The Five-Question Checklist Before Ordering
Before any purchase order, answer five questions in writing.
First, what is actually inside the duct? A borescope inspection at the hood collar and at the discharge costs little and settles the repair-versus-replace argument with evidence instead of habit. Grease tracking along the duct wall, sagging sections, or a shared riser all push toward the ductless path.
Second, who owns the duct and the discharge point? A like-for-like swap on a duct the operator does not control is a lease dispute waiting to happen. Get the landlord’s position on riser access and facade penetrations in writing before quoting.
Third, has the menu outgrown the capture design? List every appliance that will sit under the new hood, with duty ratings. The answer determines both hood width and airflow, and it is the single most common input operators fail to collect.
Fourth, where do odors actually escape? If the complaint history points at the discharge — neighbors above, a residential facade next door — purification at the hood helps, but duct removal helps more. If the complaints are inside the dining room, capture and filtration at the source is the fix.
Fifth, what is the downtime budget? A ductless conversion is typically a one-to-two-day project. A ducted replacement that discovers a fouled riser mid-project is not. Choose the path whose worst case fits the calendar, not just the one whose quote looks lower.
Size the Replacement from the Cookline, Not from the Old Hood
The most expensive assumption in hood replacement is that the old hood was the right size. Often it was not — which is precisely why it is being replaced. Size from the cooking duty instead.
Working baselines from project engineering practice: plan roughly 2,000 m³/h of airflow per meter of hood length for enclosed heavy-duty cooking, rising to about 2,500 m³/h per meter for open display cooking where the plume is exposed to room air movement. A solid-fuel or charcoal burner justifies on the order of 4,000 m³/h on its own. A light-fume line — griddles, steamers, ovens, espresso — in a small café often lands near 6,000 m³/h in total. A two-burner heavy-duty line typically pairs with a 2.0–2.4 m hood.
These are planning baselines for early selection, not a substitute for engineering: the final specification must match the actual appliance duty, hood geometry, room volume, and — in ducted projects — the static pressure budget of the existing duct.
Hood width should comfortably overhang the appliance line it serves; a hood exactly as wide as the cookline will spill plume at the edges on every busy service. Confirm that the structural fixing can carry the new unit, that the electrical supply matches the fan and purification ratings, and — for all-in-one units — that the ceiling height leaves the recommended working clearance between the hood lower edge and the cooking surface.
The Swap-Day Sequence, Step by Step
A hood replacement compresses badly when the sequence is improvised. The sequence that holds up in practice:
Survey first, weeks before swap day. Photograph the plenum, collar, and accessible duct; measure the hood, ceiling height, and access route; verify power; and confirm how the old unit will physically leave the building. Many kitchens are built around the hood — the door it fits through matters.
Permits and notifications next. Modifying a Type I hood system triggers a mechanical permit and re-inspection in most jurisdictions, and switching to recirculation or capping a duct changes the fire scenario the authority approved. File early; inspectors schedule slowly.
Decommission cleanly. Isolate and lock off the electrical supply, have the fire-suppression technician disconnect and drain the agent lines, and cap the retired duct — or purge and preserve it if the ducted path keeps it in service. A capped duct should be a documented duct: label it.
Remove and install in one mobilization. Old canopies usually come out in cut sections. The new unit goes up, is leveled, and is fixed to structure — not to ceiling grid.
Commission with instruments, not impressions. Verify airflow across the filter face, seat and test the ESP cell, confirm interlocks and, for ductless units, walk the recirculation path to confirm there is no short circuit into HVAC returns. Close with the re-inspection and file the commissioning record with the annual maintenance documents.
Ductless Conversion Details That Decide the Outcome
Conversion projects succeed or fail on details that never appear on the quotation.
Stage order is not negotiable. The train runs baffle or spark-arresting stage first, then mesh pre-filter, then the electrostatic precipitation cell, then activated carbon. Carbon placed upstream of effective grease capture blinds within weeks, because grease-laden vapor coatings seal the pore structure that adsorption depends on. The precipitation stage exists to protect the carbon, and the carbon exists to finish what precipitation cannot — the odor molecules.
Cleaning cadence is part of the design. Ductless units concentrate all maintenance at the hood: pre-filters wash on a short cycle, the ESP cell washes on its scheduled interval, and the carbon stage replaces on pressure drop or calendar. A conversion bought without a cleaning plan will be blamed for problems it inherited.
Mind the room, not just the hood. Recirculation returns heat and humidity to the kitchen that a ducted system would have expelled, so confirm the air-conditioning budget and provide a make-up path — usually as simple as a transfer grille from the dining room. Keep recirculating outlets clear of HVAC returns and sprinkler heads.
And when even a shallow canopy cannot fit, the split option remains: floor-standing cabinet purification units joined to a low-profile capture hood by a short duct. The GC10 (1,000 m³/h, 520 × 700 × 1,050 mm, 60 kg) and GC11 (2,000 m³/h, 520 × 700 × 1,200 mm, 70 kg) Cabinet Purifier units stand just 520 mm wide, which is why they keep appearing in low-headroom retrofits where nothing vertical is allowed above the hood line.
Mistakes That Turn a Simple Swap into a Rebuild
Six mistakes account for most of the horror stories.
Sizing from the old hood instead of the menu. The old unit’s width and airflow become the new specification by inertia, and the kitchen pays for a decade of the previous owner’s assumptions.
Forgetting make-up air in ducted projects. A tight room starves a new, more efficient hood faster than an old leaky one; the symptom is a hood that performs worse the moment the building envelope is improved.
Capping a shared duct without consent. Risers serve more than one tenant. A cap that silences one kitchen can smoke the neighbors, and the discovery usually arrives as a legal letter rather than a punch list.
Buying carbon-only boxes for heavy grease. Without a precipitation or baffle stage ahead of the carbon, the adsorption media becomes a consumable measured in weeks, and the operator concludes that recirculation does not work — when the architecture was fine and the train was not.
Treating fire suppression as an afterthought. Appliances moved, added, or replaced under a new hood must be re-matched by the suppression technician, or the first inspection fails on nozzle coverage alone.
Skipping commissioning records. The re-inspection asks for evidence. A folder with airflow readings, cell seating photos, and the suppression certificate converts swap day into a routine file review.
Scenario Quick Picks
Fried chicken shops and fry-station kitchens sit at the heavy end of the replacement spectrum: high grease loading, high heat, long hours. A like-for-like ducted replacement with in-line precipitation works where the riser is owned and healthy; otherwise the ND-series all-in-one with an Odor Removal Tower has become the default swap in this category.
Charcoal and solid-fuel grills carry the strictest spark and smoke profile. Where the duct survives, keep it and treat the train; where it does not, the ND-series with a spark-arresting pre-stage is the configuration to price first.
Cafés, bakeries, and steaming-heavy operations rarely need their old ductwork at all. The N-series recirculating unit replaces the hood, the duct, and the fan in one mobilization.
Lower-ground mall units — the kind found across Metro Manila’s basement food courts — and heritage high-street buildings, such as the terraced rows common in London, share the same constraint: no practical exhaust path. For both, ductless conversion is not the alternative; it is the only architecture that fits the site.
Whatever the site, the discipline is the same: judge the whole chain — capture, treatment, discharge, make-up air — before ordering a single link. Operators who answer the five questions in writing, size from the cookline, and book the swap as a sequenced project replace hoods the way the best kitchens change a fryer: planned, quick, and uneventful. That is what a decision guide is for.