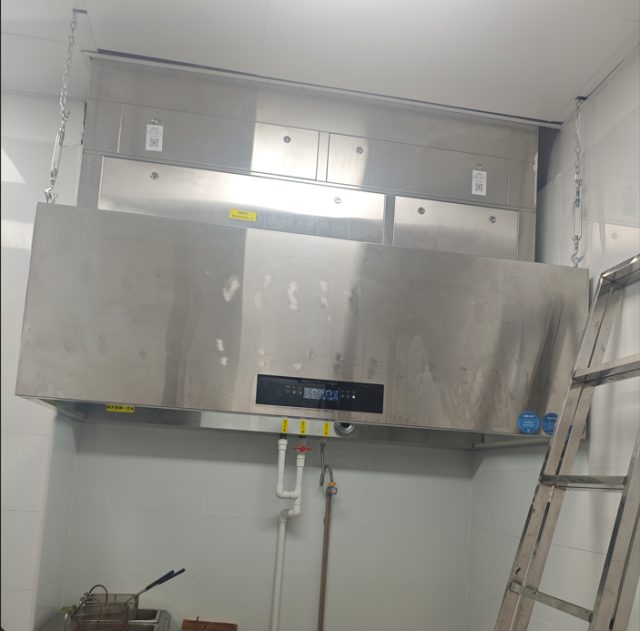
Most misquoted kitchen ventilation projects trace back to the same moment: an inquiry email that says “we need an air purifier for our restaurant kitchen” and offers nothing else. A quotation for exhaust and purification is an engineering proposal. The airflow figure, the filtration stages, the mounting method, the delivery plan and the price all descend from facts about the cooking process, the room and the rules that govern it. When those facts are missing, a supplier has two options: ask a long list of follow-up questions that adds weeks to the timeline, or guess and hope the guess holds. This checklist sets out the five sets of information a buyer should assemble before requesting a quote, explains why each one matters technically, and shows how a complete package turns the first reply into a usable specification instead of another round of questions.
Why a Quotation Is Only as Good as Its Inputs
Sizing a kitchen ventilation system is a chain of deductions, and every link depends on the one before it. The cooking process determines the pollutant load. The pollutant load determines the capture requirement and the hood length. The hood length and capture requirement determine the airflow. The airflow determines the purification capacity, the electrical supply and the installation method. If the first link is missing — “what exactly do you cook, and on what appliances?” — then everything downstream is a guess wearing a formal quotation number.
The physics behind that chain is straightforward but unforgiving. A flat griddle producing pancakes aerosolizes oil as fine droplets and water vapor; a charcoal grill adds sub-micron particulate, polycyclic aromatic hydrocarbons and a persistent odor load; a bank of pressure fryers adds grease-laden vapor at volume. Each of these calls for different treatment: an electrostatic stage collects grease particulate efficiently, an activated carbon stage addresses odor, and the airflow class differs by a factor of two or three between a light griddle line and a heavy wok or charcoal line. A supplier who does not know which of these kitchens exists behind the inquiry cannot choose between them, and an honest supplier will not pretend to.
The variety shows up directly in real inquiry patterns. In a single recent month, requests arrived from a 40 square meter takeaway with a six square meter kitchen dedicated to fried chicken; from a restaurant running two fryers and a flat griddle on a three-meter cookline; from a sixty-room resort hotel with a large mixed-menu kitchen; and from a shopping-mall basement unit with no exhaust exit at all. Four inquiries, four completely different engineering answers. The buyer who documents the situation well is the buyer whose first quotation is actually buildable.
Document One: The Cooking Appliance List
The appliance list is the single most important page in an inquiry, because it defines the pollutant source. It should cover every appliance that sits under or near the cookline: fryers with their vat count, griddles, wok ranges and burner counts, salamanders, convection and combi ovens, charcoal or wood-fired equipment, tandoor ovens, planchas, coffee roasters, and any specialty gear such as donut fryers or rotisserie ovens. If the kitchen is planned rather than built, list the equipment specification sheet instead of the appliance itself.
For each appliance, three facts matter: the fuel type (gas, electric, charcoal, wood), the rated power or burner count from the nameplate, and its position along the cookline. Nameplate ratings are ideal, but fuel type plus burner count plus physical footprint is enough for preliminary sizing. What matters most is the honest split between heavy-fume appliances — deep frying, charcoal, wok cooking, charring and flame grilling — and light-fume appliances such as ovens, steamers and griddles used for bakery and breakfast service. That split decides both the filtration stages and the airflow class of everything downstream, and misclassifying it is the most common root cause of undersized systems.
Appliances that will not sit under the hood deserve a line too. Dishwashers, steam kettles and pasta cookers load the kitchen with water vapor rather than grease, and that vapor affects room balance, condensation risk and make-up air sizing. A supplier who learns about a large dish line only after the equipment has run for a season is a supplier who has been set up to miss the humidity spec, and the blame in that conversation rarely lands where the omission happened.
Document Two: Kitchen Dimensions, Cookline Length and Layout
The second document is the geometry of the room. Overall length, width and clear ceiling height come first, followed by the cookline length — because hood length follows the cookline, not the room. A useful rule of thumb from engineering practice: one meter of back-line hood demands roughly 2,000 cubic meters per hour of airflow, rising to about 2,500 cubic meters per hour per meter for open display cooking where capture is harder; as another anchor, a single open burner under heavy wok work can justify roughly 4,000 cubic meters per hour on its own. None of these numbers replace a proper calculation, but they explain why the cookline length is the figure a supplier will ask for first.
What sits above the cookline matters as much as what sits below it. A solid slab, a shallow service void, an occupied floor above or a protected facade each constrain what can be installed, and each points toward a different architecture. The same is true of doors, windows and transfer grilles: exhaust systems need make-up air, and a sealed room starves the exhaust fan until capture collapses. Note where air can enter the kitchen, and whether any door or window can realistically be left open during service.
Photographs carry more information than buyers expect. A useful set is four wide shots from each corner of the kitchen, one straight-on photograph of the full cookline, one of the ceiling directly above it, one of the wall or roof zone where a unit or duct could go, and one of the electrical panel with its door open. Include something for scale — a person or an open tape measure. A dimensioned hand sketch beats a polished CAD plan without dimensions; the supplier needs numbers, not drafting quality.
Document Three: Site and Building Constraints
The third document records what the building will and will not allow. Existing ductwork is the first question: is there a duct already, where does it terminate, and is it shared with other tenants? In shopping malls and food halls the riser is often communal, with its own management, its own capacity limits and its own rules about what may connect. A ducted quotation written without knowing the riser’s real capacity is a quotation for a system that may never draw the air it was sized for.
Permission for new penetrations is the second question. Landlords, heritage authorities, mall managements and the neighbors above all have opinions about roof and facade penetrations, and in many retrofit projects the answer is simply no. Where no penetration is possible, recirculating ductless architecture becomes the only viable path, which changes the entire quotation. The floor level belongs in the same section: basement and mid-floor units with no exhaust exit are one of the most common inquiry patterns in commercial foodservice, and they rule out conventional extraction before any other question is asked.
Utilities and logistics complete the document. Record whether the electrical supply is single-phase or three-phase and how much spare breaker capacity exists; whether the kitchen is gas or all-electric; whether water and a drain are available where a wash-down cleaning cycle would run; and the delivery path — the width of the narrowest doorway, corridor turn and elevator the equipment must pass through. A purification cabinet that performs beautifully but cannot physically reach the kitchen is a well-documented failure of planning, and it is discovered on delivery day, when it is most expensive to fix.
Document Four: Code, Approvals and Neighbor Context
The fourth document states the rules the installation must satisfy. Jurisdiction and enforcing authority come first, because the same kitchen is judged differently in different places. European projects work against EN 16282 and, in Germany, against the air-hygiene and odor-immission expectations that surround VDI 2052; American projects against the International Mechanical Code and NFPA 96; Australian projects against AS 1668.2. In the Philippines, fire safety permitting and inspection by the fire authority are among the strongest drivers of equipment replacement, and a quotation that anticipates the inspector’s questions saves an entire resubmission cycle.
It helps to name the parties who must approve the installation: the fire inspector, the municipal environmental office, the landlord, the mall management, the heritage board. Each approval carries its own documentation appetite, and filtration diagrams, material certificates and performance data are far easier to prepare before delivery than to reconstruct after an objection has been raised on site.
Neighbor context completes the picture. Residential units above or beside the kitchen, a documented history of smoke or odor complaints, or a dining room where cooking smell drifts into the seating area each raise the odor-control requirement independently of the code minimum. State the target plainly: “must pass the fire inspection scheduled for March,” or “the landlord requires no roof penetration and no visible duct.” A quotation written against a named constraint is a quotation that can be checked — and one that can be held to account.
Document Five: Operating Profile and Growth Plans
The fifth document describes the business, not the building. Hours of operation set the duty profile: a twelve-hour day with a single lunch and dinner peak differs from a two-shift operation or a twenty-four-hour service, both in thermal load and in how much maintenance window exists. Peak covers or transactions per day, the share of delivery and takeaway, and the number of seats size the peak load. A kitchen that performs five hundred fried-chicken orders on a Friday night lives in a different thermal reality from one that sells sixty lunches, even if their cooklines look identical in photographs.
Maintenance reality deserves an honest paragraph. Who will clean the equipment, how often, and whether water and drainage are available where the unit stands? Expectations about consumable budgets — filter media, activated carbon, collector cells — should be stated, because the same purification requirement can be met with architectures whose service costs differ sharply over a five-year horizon. A unit that is specified correctly but never cleaned will underperform any quotation, so the cleaning routine belongs in the purchase conversation, not in the operations manual alone.
Growth plans close the document. A menu roadmap that adds charcoal grilling or a bank of fryers next year changes what should be sized today; a second site or a franchise template changes what should be standardized across the portfolio. Sizing strictly for today’s menu strands tomorrow’s kitchen, while quoting for a vague future overbuilds today’s. Writing the roadmap down lets the supplier phase the design — capacity for the roadmap, purchase for the present — which is almost always the cheaper path.
Putting the Package Into One Page
All five documents compress into a single page. The appliance table anchors it; dimensions, site constraints, code context and the operating profile follow in short blocks; photographs attach; ten minutes with a tape measure and the electrical panel is usually enough to fill the gaps. Dealers and contractors should add their commercial frame as well — destination port or city, the local voltage and frequency standard, the certification documents required for import, and the delivery terms they expect — so the quotation lands in a usable commercial form on the first pass rather than the third.
A well-formed package changes the character of the reply. Instead of “what is the size of your kitchen?”, the response opens with an airflow calculation and its inputs; instead of “do you have a chimney?”, it names the capture method and the installation route; instead of a unit price for a mystery box, it specifies the filtration stages and justifies each one against the stated appliance list. That is the difference between a quotation and a specification, and it is the difference that decides whether the equipment performs once it is running.
From Documents to Architecture
With the five documents in hand, selection stops being a guess and becomes a mapping exercise from constraints to architecture. The no-duct case — basements, mall interiors, protected facades — points to recirculating filtration in place of a riser, which is precisely the case Souniny’s ductless range hood range was engineered around: a canopy that captures, multi-stage electrostatic collection for grease particulate, and a carbon stage for odor, all in one unit that needs no external duct at all.
Within that family, the appliance list decides the class. A light-fume line — griddles, ovens, bakery and espresso service — matches a light-duty ductless unit; in the current line this is the N-series. Heavy-fume kitchens — charcoal, wok banks, high-volume frying — need the heavier collector class of the ND-series, and where dining-area odor or neighbor complaints are documented, a dedicated Odor Removal Tower stage extends the carbon capacity on the treated stream rather than stopping at grease removal.
The site constraints map the rest. Where headroom is too low for any vertical stack — the 2.4-meter ceilings common in renovated European buildings, or facades that heritage rules protect — a floor-standing purification cabinet split from a shallow canopy keeps the hood line shallow and puts the machinery at floor level, joined by a short duct. Where the building does support a full duct run and volumes are genuinely high, extraction through an in-line electrostatic unit with a matching fan remains the classic answer, and the ducted ESP purifier range covers that fork. And where there is no fixed cookline at all — market stalls, pop-up counters, front-of-house live cooking — the mobile food cart line carries the same filtration logic to wherever the menu goes.
The closing observation is unglamorous but reliable: a quotation built on complete inputs returns an airflow figure with its calculation, a capture method with its reasoning, filtration stages justified against a named appliance list, and an installation plan that respects the building. The five documents in this checklist take an afternoon to assemble, and they convert the inquiry from a guess into a specification — which is the only form in which kitchen ventilation equipment should ever be bought.