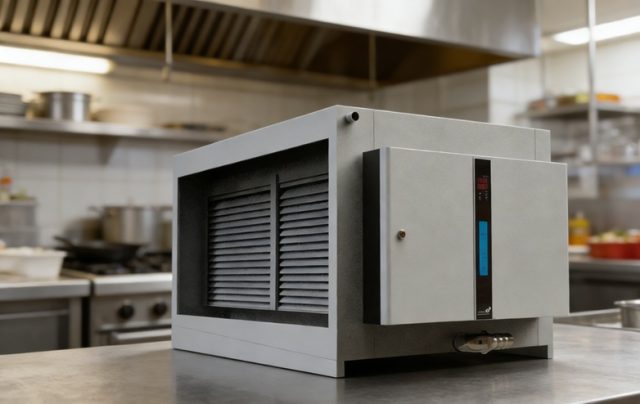
Canada does not have a single national kitchen exhaust law. Instead, design teams work across three layers: the National Building Code of Canada (NBC) and National Fire Code of Canada (NFC) as model documents, provincial and territorial codes that adopt them with amendments, and municipal bylaws that add zoning, odour and noise conditions. For food service operators in Toronto condos, Vancouver heritage blocks, Calgary strip malls or Montreal basement kitchens, the same cooking load can trigger very different approval paths. This article maps the Canadian regulatory stack, explains how ventilation is sized and maintained, and shows where ductless and ducted architectures fit inside that framework.
The Three Overlapping Regimes
A commercial kitchen project in Canada must satisfy fire safety, building/health permitting, and environmental/odour control at the same time. The three regimes run in parallel and often overlap.
Fire prevention and protection starts with the NBC and NFC. These are model codes prepared by the Canadian Commission on Building and Fire Codes (CCBFC) and published by the National Research Council. Provinces adopt them into law through their own acts, for example the Ontario Building Code, BC Building Code, Alberta Building Code, or Quebec Construction Code. Where a province has not adopted the latest edition, the previous edition may remain in force, so the first question on any project is which adopted edition governs the local jurisdiction. NFC provisions on commercial cooking equipment, grease-laden vapour and exhaust systems are typically aligned with NFPA 96, which many provinces reference by adoption. That means a kitchen hood, grease duct and suppression system must meet NFPA 96 geometry, clearances, access and cleaning requirements even though the local statute is the provincial fire code.
Building and health permitting is handled by municipalities and regional health units. A food premises approval requires the ventilation system to control heat, odour, steam and contaminants so the space is safe for staff and patrons. Some health authorities require proof that the exhaust discharge does not re-enter the building or neighbouring intakes. Municipal building departments review the mechanical exhaust design against the adopted NBC and local zoning, including stack location, height and setback. In dense downtown cores such as Vancouver’s Gastown or Old Montreal, heritage overlays can restrict new roof penetrations, turning an otherwise straightforward ducted system into a retrofit puzzle.
Environmental and odour control sits above the building code. The Canadian Environmental Protection Act (CEPA) and provincial environmental acts set air quality objectives. More importantly, municipal nuisance bylaws give bylaw officers power to act on odour complaints from nearby residences or businesses. Unlike a fire or building violation, which is binary, odour enforcement is often triggered by neighbour perception. Operators therefore need more than code compliance; they need a buffer that reduces odour and particulate before the discharge leaves the site.
Design Backbone: NBC Mechanical Requirements and Industry Practice
The NBC covers ventilation in Part 6, Mechanical. It requires commercial kitchens to be ventilated to remove cooking fumes, heat, odour, steam and grease-laden vapour, and it references good engineering practice for hood and duct design. While the NBC does not prescribe every hood dimension, it expects the design to meet NFPA 96 where cooking produces grease-laden vapours, and to respect the fire-resistance rating of shafts and penetrations.
Practically, Canadian designers size kitchen exhaust using the same airflow heuristics seen across North America and Europe. A light-duty line over griddles, steamers or pasta cookers is typically sized around 2,000 cubic metres per hour per metre of hood. Open-display cooklines and front-of-house live stations, where the operator stands between the appliance and the customer, often need closer to 2,500 cubic metres per hour per metre to maintain capture. A single heavy-duty burner or charbroiler can demand roughly 4,000 cubic metres per hour, and a heavy-duty two-burner station under a 2.0 to 2.4 metre canopy is a common heavy-fume arrangement. Face velocity at the hood entry is normally targeted at 0.4 to 0.5 metres per second, and the canopy is set 1.9 to 2.1 metres above the finished floor with a 150 to 300 millimetre overhang beyond the front edge of the appliance.
These numbers are not arbitrary. They come from ASHRAE and ACGIH industrial ventilation guidance, from European EN 16282 hood and duct design principles, and from decades of Canadian consulting engineering practice. A design that is too small loses capture; a design that is too large wastes energy, starves the space of make-up air and can pull cold winter air across dining rooms. In Canadian climates, make-up air is not a side issue: every cubic metre of exhaust that is not tempered and replaced through a dedicated supply unit is a cubic metre that enters the building as infiltration through doors, windows and facade cracks.
Grease Management: Access, Cleaning and Records
Canadian provinces that reference NFPA 96 inherit its grease-exhaust discipline. Grease ducts must be constructed and enclosed to NFPA 96 rules, with access panels at specified intervals and direction changes, sloped to drain, and kept separate from other building systems. Fire suppression must protect the hood, duct and cooking appliances in accordance with NFPA 17A or the equivalent ULC-listed system.
Where NFPA 96 sets minimum inspection intervals, Canadian insurers and property managers often tighten them further. A high-volume solid-fuel or wok kitchen may need monthly internal inspection and cleaning. Medium-volume fry and griddle lines are commonly inspected quarterly. Low-volume steam or oven-based operations may move to semi-annual or annual intervals. The trigger is visible grease accumulation, not the calendar, so a written cleaning log with photographs is the best defence after an incident. Some operators also adopt the British TR19 Grease methodology as a voluntary standard because it gives hard numbers: a mean deposit thickness above 200 micrometres, or any single reading above 500 micrometres, triggers an urgent local clean.
Record-keeping is where many kitchens fail. A building permit may show a compliant design on day one, but if the duct has never been opened for inspection, the operator has no evidence that the system is still safe. Fire inspectors and insurers increasingly ask for the cleaning contract, the before-and-after photos, the technician certification and the dated report.
Odour, Emissions and Neighbour Relations
Grease is only half the battle. Cooking odours are volatile organic compounds (VOCs) and semi-volatile aerosols that travel with the exhaust stream. Charbroiling, deep-frying and spice-heavy cuisines produce some of the highest odour loads. In Canadian cities where restaurants sit above or beside residences, an odour complaint can become a licence condition or a lease dispute faster than a fire-code violation.
Provincial environmental agencies publish odour guidance based on dispersion modelling and annoyance thresholds. Ontario, British Columbia and Alberta all use frameworks that consider frequency, intensity, duration and offensiveness. Municipalities may add their own setback or stack-height rules. The practical implication is that the exhaust point must be high enough and far enough from sensitive receptors, and the stream must be as clean as possible before discharge.
This is where the two-phase pollutant model matters. Grease and particulate must be removed before the odour-bearing VOCs reach the carbon or chemical media. If carbon is placed upstream of particulate control, the carbon pores blind within weeks and the system becomes an odour source instead of a control device. A well-designed exhaust train therefore sequences particulate capture first, then gas-phase odour control. Where the building can support a full duct run, the ducted ESP purifier range handles that high-volume, particulate-first stage.
Building Constraints: Cold Climate, Heritage and Shared Risers
Canadian kitchens face constraints that are not always visible on the code page. Cold winters mean every exhaust system interacts with the building’s heating load. Untempered make-up air can freeze plumbing in soffits, create uncomfortable drafts in dining rooms and spike gas bills. Heat-recovery ventilators and tempered make-up air units are common, but they add capital cost and roof space.
Heritage and infill projects add physical constraints. Toronto’s Distillery District, Old Montreal, Vancouver’s Chinatown and parts of Quebec City’s historic core all limit new exterior penetrations, stack visibility and roof equipment. A basement kitchen under a heritage hotel may have no route for a traditional grease duct to the roof without disturbing protected fabric. Food courts in older malls often share a single exhaust riser, meaning one tenant’s grease load affects the entire shaft and the landlord controls access.
In these situations, the question shifts from “how big should the duct be?” to “can a duct be installed at all?” A shallow capture canopy with a remote, floor-standing purification cabinet can split the treatment train from the roof route. For kitchens where the roof cannot be penetrated, the ductless range hood family captures and treats the exhaust at the cookline, removing the need for a full vertical duct.
Ducted Default, Ductless Exception
The honest boundary between ducted and ductless kitchen ventilation is the same in Canada as elsewhere. If a safe, code-compliant duct route to outdoors exists, ducted exhaust is usually the default. It removes heat, moisture and odour from the building entirely and is the accepted solution for high-volume, heavy-grease and solid-fuel cooking.
Ductless becomes the right answer when the duct route is impractical or prohibited. Common Canadian examples include: condominium ghost kitchens on upper floors where the condo board will not allow a new roof penetration; heritage basements with stone ceilings; food-court stalls that cannot reserve capacity in a shared riser; and temporary or seasonal food service where a permanent duct is not justified. In these cases, a recirculating hood with multi-stage filtration must meet the same capture and treatment objectives, verified by commissioning data and maintained by a scheduled filter-change regime.
The product mix follows the menu and the building. Light-duty lines such as sandwich assembly, steaming and pastry work fit a light-duty all-in-one ductless unit. Heavy-duty fryer, griddle and wok lines need a heavy-duty ductless unit with a larger airflow and a dedicated odour stage. Where a duct is available, an ESP purifier plus centrifugal fan is the standard high-volume ducted arrangement.
Mobile and Seasonal Food Service
Canada’s summer festivals, Christmas markets, agricultural fairs and winter patios all generate demand for mobile or temporary cooking. Many of these sites have no fixed exhaust infrastructure, yet they still fall under fire, electrical and public-health oversight. When the cookline is temporary or front-of-house, mobile ventless catering carts provide a self-contained capture and treatment package. They are particularly useful for markets, stadium concourses, hotel ballrooms and resort event lawns where permanent ducting would never be built.
The same odour and grease rules apply to mobile units, but the scale is smaller. A single fryer or griddle on a cart produces less total load than a full restaurant line, so a compact filtration unit sized for the appliance list is usually sufficient. Operators still need electrical supply, fire extinguisher coverage and a cleaning log, and they must confirm with the venue and municipality that a recirculating cart is acceptable for the planned menu.
The Compliance File Every Operator Should Keep
Whether the project is ducted or ductless, a well-organised compliance file reduces inspection friction and supports insurance claims. The file should include: the design airflow calculation with appliance list and hood dimensions; the adopted code edition and any applicable NFPA 96 or provincial amendments; the grease-duct cleaning schedule and the most recent inspection report with photos; the commissioning record showing capture velocity, total airflow and make-up air balance; a noise assessment if the exhaust fan or make-up air unit serves a noise-sensitive receptor; and a landlord or strata acknowledgement if the exhaust route crosses private property or shared shafts.
For ductless systems, the file should also include the manufacturer’s maintenance schedule, the dated filter or cell replacement record, and any third-party emissions test that verifies particulate and odour performance at the discharge. A ductless unit that is never serviced will eventually fail as surely as a grease duct that is never cleaned.
Conclusion
Canadian commercial kitchen ventilation is a provincially adopted, municipally enforced patchwork. The NBC and NFC provide the national model, but the binding rules are the Ontario, BC, Alberta or Quebec editions, plus local zoning, health and environmental bylaws. Fire safety, grease management and odour control are the three practical pillars, and they all point to the same engineering truth: capture the fumes at the source, remove particulate before gas-phase odour control, and document the maintenance. Where a duct route is available, ducted ESP or carbon treatment is the proven path. Where heritage, condominium, basement or food-court constraints block that route, modern ductless hoods and floor-standing cabinet purifiers can deliver compliant ventilation without a roof stack. Choosing between them is a building-specific decision, not a brand preference.