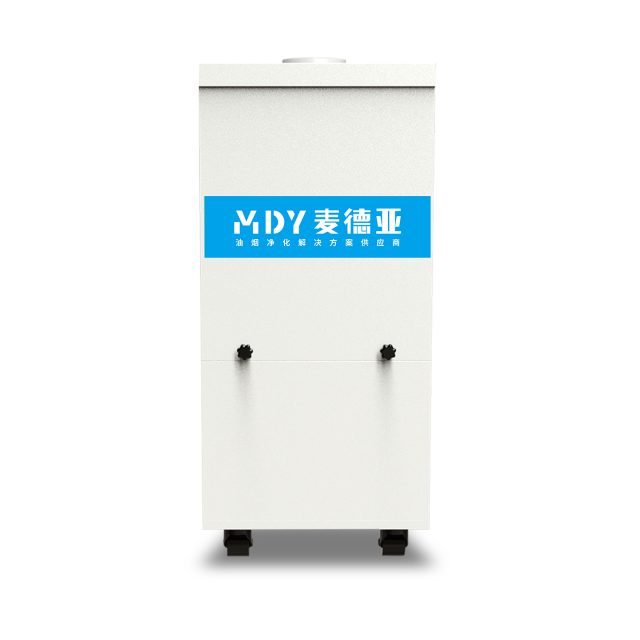
Across Germany and much of continental Europe, the kitchens that most need modern exhaust purification are the ones that physically cannot accept it. A Gründerzeit Altbau dining room, a post-war corner Gaststätte, a building under Denkmalschutz protection — they all share the same arithmetic problem. After the renovation, after the suspended ceiling, after the sprinkler main and the cable trays, there are 2.4 metres of clear height left, and sometimes less. There is no room above the Range Hood for the conventional stack of plenum, purification section and fan, no room in the shaft for a vertical run, and no permit to open a new penetration through a protected facade. The answer is not a smaller purifier bolted into the same impossible position. It is a different placement strategy: take the purification unit off the ceiling altogether and stand it on the floor, connected to a shallow hood by ductwork. That is the architecture of the GC10 and GC11 cabinet purification units — compact, floor-standing, three-stage cabinets designed specifically for buildings that have run out of headroom.
1. Why Low Headroom Blocks Conventional Purification
New-build commercial kitchens outside Europe are typically designed around 3.0 to 3.6 metres of clear height, precisely so that a canopy, a plenum, a purification stage and a duct run can all be stacked vertically above the cookline. That luxury does not exist in most European city-centre hospitality stock. The buildings were constructed for a different century and a different kitchen.
Consider what happens to the vertical budget in a German Altbau conversion. The structural slab-to-slab dimension may be generous — 3.4 metres is common in Gründerzeit construction — but usable clear height is consumed from both directions. From above: a suspended acoustic ceiling, a sprinkler distribution main with its required fall, cable trays for lighting and building management, and often a service void that cannot be reduced because the building services were threaded through it decades ago. From below: the finished floor build-up, which in a heritage conversion frequently includes a new damp-proof membrane and levelling screed consuming 80 to 120 mm.
What remains is typically 2.4 to 2.6 metres. German workplace rules set a minimum clear height for work rooms of 2.40 metres in smaller rooms and 2.50 metres as the general expectation, so the designer cannot simply lower the ceiling further to free up space — the kitchen is legally required to retain that height for the people working in it. Every millimetre above the cookline is contested, and a purification unit that insists on living above the cookline is the first component that fails to fit.
The pattern repeats across Austria, Switzerland, the Netherlands, Belgium, France and the Nordic countries, but Germany is the most acute case because of the combination of very old building stock, strict heritage protection, and precise workplace height regulation.
2. A Vertical Stack Audit: Where the Height Actually Goes
Before specifying equipment, it is worth auditing the vertical budget honestly. In a low-ceiling retrofit, the competing demands above the cookline are:
- Capture volume — the hood body itself needs depth to act as a reservoir for grease-laden vapour and to let airflow settle before it enters the duct.
- Primary filtration — baffle or mesh pre-filters, which need removal clearance in front of them, not just depth.
- Purification stage — the Electrostatic Precipitator cell, typically the tallest single component in a conventional integrated design.
- Fan section — a Centrifugal Fan mounted in-line, adding both height and weight.
- Transition and fire damper — the duct transition from hood to riser, plus the fire damper required at every rated penetration.
- Clearance to combustibles and to the cookline — a regulatory floor, not a design preference.
In a 3.4 m new-build kitchen this stack fits. In a 2.4 m heritage kitchen it does not, and the usual consequence is that the designer is forced to choose between an undersized hood that fails to capture, or a compliant hood with no purification at all. Neither is acceptable to the operator, the landlord, or the authority having jurisdiction.
3. The Cabinet-Type Solution: Move the Purifier Off the Ceiling
The insight is simple but consequential. A kitchen exhaust system does two different jobs, and they do not have to happen in the same place. Capture must happen directly above the cooking appliance — that is physics. Treatment — removing grease aerosol, sub-micron particulate and volatile organic compounds — can happen wherever the airstream can be routed, including at floor level.
A cabinet-type split arrangement therefore keeps only a shallow canopy over the cookline, sized for the minimum depth that still delivers the required capture velocity at the aperture. The purification unit itself leaves the ceiling entirely and stands on the floor beside the cookline, in a back-of-house corner, or in an adjacent plant space. Ductwork — short, and often surface-run — connects the two.
The practical consequence in a heritage retrofit is decisive: the installation requires no vertical component above the hood at all. The hood is a slim canopy. Everything that used to be stacked above it now occupies floor area that the kitchen already had. For a building that cannot give up a single centimetre of height, that is the whole argument.
This is exactly the case the GC10 and GC11 cabinet units were developed for. Both are narrow-body vertical cabinets — 520 mm wide, which is what makes them viable in the tight service corridors and back-of-house recesses typical of older European buildings.
4. Inside the Cabinet: Three Purification Stages
Both units are multi-stage purification cabinets rather than simple grease filters, which matters because a floor-standing unit has to do the entire treatment job that a ducted stack would otherwise do in stages along the run.
4.1 Stage one — the electrostatic precipitator field
The Electrostatic Precipitator section is the workhorse. Grease-laden vapour and sub-micron particulate pass through an ionising section where particles acquire a charge, then through a collector section where the charged particles are driven onto plates and held. This is the stage that removes the visible plume, and it is the stage that matters most for compliance, because the visible plume is what neighbours photograph and what inspectors see.
4.2 Stage two — the HEPA stage
Downstream of the electrostatic field, a HEPA stage polishes what the precipitator does not hold. Precipitators are excellent on the aerosol fraction and progressively less effective at the very finest particle sizes and at re-entrained material; HEPA media captures that residual. In dense European urban sites — where the exhaust outlet may be near a courtyard, a neighbour’s window or a public pavement — this stage is frequently what makes the difference between a compliant installation and a complaint file. It also matters where the kitchen serves an open dining room, because fine particulate carries odour molecules with it.
4.3 Stage three — activated carbon
The final stage addresses what neither electrostatic collection nor mechanical filtration can: gas-phase volatile organic compounds and the odour signature of the cooking itself. Activated carbon adsorbs those molecules. This is the stage that answers the neighbour’s actual grievance, which is almost never “I can see smoke” but “my flat smells of your kitchen every evening at seven.”
Because the three stages have different service lives, a cabinet architecture also simplifies maintenance: the electrostatic cell, the HEPA element and the carbon charge are serviced independently, rather than the entire unit being taken out of service because one co-located component needs attention.
5. GC10 and GC11: Specifications and Selection
Two cabinets cover the range, and the choice between them follows directly from the cookline rather than from the room.
GC10 is rated at 300 W with a maximum airflow of 1,000 m³/h. Its cabinet measures 520 × 700 × 1,050 mm and weighs 60 kg. It is the unit for a compact cookline: a single fryer bank, a small griddle station, or the light-emission scenarios that make up much of the low-ceiling retrofit pipeline.
GC11 is rated at 700 W with a maximum airflow of 2,000 m³/h. Its cabinet measures 520 × 700 × 1,200 mm and weighs 70 kg. It is the unit for a larger cookline — two or more appliances, a wider hood, or a kitchen with a longer duct run to the cabinet position, where the additional static pressure has to be overcome.
Both units are finished in SUS201/304 stainless steel, both are CE certified, and both achieve a purification efficiency of at least 99 percent. The identical footprint width is deliberate: a kitchen that outgrows a GC10 can generally accept a GC11 in the same service position, with only the height and the duct size changing.
Selection rule of thumb: size the cabinet to the hood, not to the room. A wider or longer hood needs the higher-airflow unit even in a small kitchen, because capture velocity at the hood aperture is what determines whether the plume is caught in the first place.
6. Sizing: How Much Airflow Does the Cookline Actually Need
Low-headroom projects fail on airflow sizing more often than on any other single decision, usually because the hood was specified from the room dimensions rather than from the cooking equipment. Two practical rules of thumb apply to commercial cooklines:
- Per metre of hood — allow roughly 2,000 m³/h per linear metre of Range Hood for a conventional back-of-house cookline. For an open or front-of-house cooking station (a display cookline where guests watch the cooking), allow approximately 2,500 m³/h per metre, because the plume is exposed on more sides and capture is harder.
- Per burner or appliance — allow roughly 4,000 m³/h per burner position for heavy cooking. Two burners pair well with a 2.0 to 2.4 metre hood and will comfortably handle heavy-fume cooking; for light-fume cooking, a 6,000 m³/h specification is usually sufficient.
These two methods should be cross-checked against each other, and the larger of the two results taken. That is where the GC10/GC11 decision becomes concrete: a single small fryer station under a 0.5 to 0.6 metre hood sits within the GC10 envelope, while a two-appliance line under a 1.2 to 1.5 metre hood needs the GC11.
A further consideration in retrofit work is duct length. A cabinet placed immediately behind the cookline sees almost no duct resistance; a cabinet placed in a plant room three rooms away sees considerably more. Where the run is long, the higher-airflow unit is the safer choice even if the cookline itself is modest, because the fan has to move the same air through a harder path.
7. Where the Cabinet Stands: Four Placement Patterns
Every low-ceiling building is constrained differently, but retrofits resolve into four common patterns.
- Behind the cookline — the simplest arrangement. The cabinet stands against the back wall or in a recess immediately adjacent to the cooking line, connected by a short duct. Duct resistance is minimal, and the unit is within the kitchen team’s daily sight, which tends to mean it gets maintained.
- Back-of-house corner or corridor recess — where the cookline itself has no spare floor area. The 520 mm cabinet width is the reason this pattern works at all: it fits through a standard service door and stands in a corridor recess without blocking circulation.
- Adjacent plant room or cellar — very common in German and Austrian gastronomy, where the building has a cellar. The cabinet stands at working height, the fan noise is remote from the dining room, and servicing needs no ladder. The duct riser is the only element that passes through the kitchen.
- Mobile position — because the cabinet is a self-contained standing unit rather than a ceiling-mounted fixture, it can be repositioned as the kitchen layout changes. In seasonal operations and multi-use halls, this matters more than it first appears.
8. Standards and Approvals in the German and European Context
Three references govern most of these projects. VDI 2052 is the German technical rule for ventilation systems in kitchens and sets out the design basis for capture, air change and hygiene that authorities look to. DIN 18869 covers commercial kitchen range hoods and associated equipment. The pan-European EN 16282 series — in particular EN 16282-1 on the design of extraction and air supply — provides the framework most national authorities now reference for commercial kitchen ventilation design.
Where the building is listed, a fourth constraint applies that is not a technical standard at all: the heritage authority’s determination on what may be altered. This is where a floor-standing cabinet earns its keep. Because the purification unit occupies no ceiling void and the duct run can be short and surface-mounted, a cabinet installation frequently requires no new external penetration — and a project that does not touch the protected facade is a project that can be approved in weeks rather than months.
9. Maintenance: The Decisive Design Question
The most common failure mode of a low-ceiling retrofit is not the equipment. It is maintenance access. A unit squeezed into a ceiling void may technically fit and still be unserviceable: if the electrostatic cell cannot be withdrawn without dismantling the hood, it will not be withdrawn, and within eighteen months the kitchen is back to complaining neighbours and visible plume.
A floor-standing cabinet removes this risk almost entirely, because everything is reachable at standing height. Four questions still deserve an answer before the layout is fixed:
- Can the electrostatic cell be removed without moving any other component? Withdrawal clearance should be dimensioned on the drawing, not assumed.
- Is there a drain or wash point within reasonable reach? A cell that has to be carried through a dining room to be washed is a cell that will be washed late.
- Can the HEPA element and the activated carbon charge be replaced without disturbing the electrostatic section? Three media, three service intervals.
- Is the cabinet position clear of the cookline’s grease splash and heat plume? A cabinet too close to a heavy fryer picks up airborne grease on its own exterior and becomes a cleaning burden.
10. Cabinet Versus the Alternatives
Low headroom is not always answered by a cabinet. Three architectures compete for the same project, and the honest comparison matters more than advocacy.
Floor-standing cabinet (GC10 / GC11) is correct when the cookline is compact to moderate and the building has floor space near the kitchen, but no usable ceiling void. It preserves full multi-stage treatment and requires no vertical component above the hood.
Ductless all-in-one hood — the N-series for light fume and the ND-series for heavy fume, paired with an Odor Removal Tower — is correct when the cuisine permits recirculation and the authority accepts it. Recirculation eliminates the duct run entirely and is the simplest possible installation, but it is not accepted everywhere for every cooking process, and where heavy charcoal or very high moisture loads are involved a ducted solution remains the safer specification.
Ducted in-line purification — the ESP Purifiers line with a Centrifugal Fan — remains the right answer when the building already has a suitable ceiling void or plant room and an existing duct run. Where that infrastructure exists, it is usually the most efficient option; the error is specifying it into a building that does not have it.
Decision sequence: does the building have usable ceiling void or a plant room with an existing duct run? If yes, ducted in-line. If no, does the kitchen have floor space near the cookline? If yes, cabinet. If neither, and the cuisine permits recirculation, ductless all-in-one.
11. Common Mistakes in Low-Ceiling Retrofits
- Specifying a shorter integrated unit instead of relocating the purifier. Reducing the height of an in-line purifier reduces residence time in the collection field, and performance falls faster than the height does. The building ends up with a smaller non-compliant system rather than a compliant one in a different shape.
- Sizing the cabinet from the room rather than from the hood. Capture velocity at the hood aperture is the governing number, and it scales with the hood, not with the floor area.
- Ignoring duct resistance when the cabinet goes into a plant room. The longer the run, the more airflow capacity is consumed overcoming static pressure.
- Placing the cabinet directly in the fryer’s splash zone. Convenient on the drawing, unpleasant in service.
- Treating activated carbon as permanent. Carbon saturates. If the maintenance schedule does not include replacement, the odour complaints will return on schedule.
- Forgetting that a heritage authority cares about reversibility. A reversible installation is an approvable one, and a floor-standing cabinet is by nature reversible.
12. The Commercial Case
For operators and landlords, the value of the cabinet route is rarely the equipment price. It is the alternative being avoided. A project requiring a new facade penetration on a listed building can spend a year in consultation. A project requiring the ceiling to be lowered below the workplace minimum cannot proceed at all. A project requiring a structural penetration through a heritage or post-tensioned slab can become an engineering exercise with a budget of its own. A floor-standing purification cabinet removes all three from the critical path, and the saving is measured in months of opening delay avoided.
There is a second-order benefit in the operating accounts. Because the three treatment stages are serviced independently and all of them are reachable at standing height, maintenance happens on schedule rather than being deferred until it becomes a complaint. Consistent maintenance is what keeps a purification system compliant over a ten-year life, and in Europe that continuity is worth more than any single performance figure on a datasheet.
13. Where This Is Heading
Europe’s hospitality stock is not getting taller. The retrofit pipeline is moving towards more constrained buildings as the readily convertible sites are exhausted, and heritage protection is tightening rather than relaxing in most German and Austrian municipalities. Demand for purification that fits a 2.4 m ceiling — without new penetrations, without structural work, and without performance compromise — is structural rather than cyclical. Compact floor-standing cabinets such as the GC10 and GC11, which take the whole treatment chain out of the ceiling and put it on the floor where it is also easier to maintain, are the response that makes those projects buildable.
If you are at design stage on a low-ceiling European kitchen, the most useful next step is a site measurement of the finished clear height and a survey of available floor area adjacent to the cookline. Those two numbers determine which architecture is viable, and they are the numbers most often missing from the first enquiry.