Spain’s commercial kitchens answer to four separate rulebooks at the same time. The CTE (Código Técnico de la Edificación) decides whether the kitchen is a special-risk fire compartment and how the grease duct must be built. RITE and UNE 100165 govern ventilation performance, hood design and make-up air. Food-hygiene law under Reg. EC 852/2004 and RD 1021/2022 covers cleanability and contamination. And the municipal licencia de apertura or licencia ambiental controls emissions, noise and odour at the discharge point. This guide walks through the requirements that matter most for restaurants, bars, hotels, canteens and central kitchens across Spain.
Four rulebooks, one exhaust system
Spanish practice starts from a deceptively simple question: does the premises have a salida de humos—a legal discharge route to the roof or an accepted alternative? If the answer is no, the project changes completely, because CTE DB SI expects kitchens with meaningful cooking power to extract through a dedicated duct. The availability of that route is often the single most important constraint on whether a restaurant, café or tapas bar can open at a given address.
Once a route exists, the design must satisfy the fire rules in DB SI, the ventilation rules in RITE and UNE 100165, the hygiene rules of RD 1021/2022, and the municipal environmental ordinance. Each one asks something different of the same hood and duct, and the cheapest way to keep all four satisfied is to design the system as two stages: capture and transport above the cookline, then treatment before discharge.
Where a ducted route genuinely does not exist, a recirculating ductless range hood becomes the practical answer. Spanish municipalities increasingly accept internal treatment when the alternative is discharging grease-laden air into a courtyard, but the system still has to prove it controls grease, particulate and odour.
CTE DB SI: installed power decides everything
The CTE’s Basic Document on Fire Safety classifies a kitchen as a local de riesgo especial (special-risk premises) according to the installed thermal power of the cooking appliances, not the floor area or the number of covers. DB SI 1, Table 2.1, sets the thresholds, and the official commentary explains exactly which appliances count.
Only appliances directly involved in preparing food that can produce a flame or an ignition source are counted. Fryers and bratt pans are computed at 1 kW per litre of capacity regardless of their nameplate rating, because a large oil volume is a large fire load. Closed ovens—masonry or light-enclosure, electric or gas—are excluded, as are plate warmers, refrigerators, dishwashers and ice machines. Chicken rotisseries and kebab machines count even when they sit outside a formal kitchen room.
The classification then splits by building use. In uses other than hospital or public residential, a kitchen whose appliances are protected by an automatic extinguishing system is not treated as special risk, but DB SI 4 makes that extinguishing system mandatory once installed power exceeds 50 kW. Where appliances are left unprotected, the unprotected power drives the category: above 20 kW the room is low risk, above 30 kW medium risk. High risk cannot arise in these uses because the 50 kW limit already forces automatic protection.
Hospital and public-residential kitchens are stricter. The special-risk classification applies regardless of automatic protection, and the extinguishing system is mandatory above 20 kW. The room is then low, medium or high risk at more than 20, 30 or 50 kW respectively. In practice, this means a hospital canteen with a modest cookline can face more compartmentation than a much larger independent restaurant.
A worked example makes the arithmetic concrete. A four-burner range at roughly 7 kW per burner contributes about 28 kW, two 12 kW fryers add 24 kW, and a gas griddle adds 10 kW—around 62 kW total. Because that exceeds 50 kW, an automatic extinguishing system protecting the appliances is required, and if it protects them all the room avoids special-risk classification in a normal restaurant use. Remove the protection and the same kitchen is a medium-risk room requiring compartmentation.
The special conditions attached to kitchen smoke extraction
Kitchens classified as special risk must meet a specific list of construction and layout rules in DB SI. They are the most commonly cited items in Spanish fire inspections, and they apply to the ducted system regardless of whether the appliances have automatic extinction.
Hoods must be separated by at least 50 cm from any material that is not classified A1 (non-combustible). Extraction ducts must be independent of every other extraction or ventilation system and exclusive to that kitchen; two adjacent rooms can share a duct only when they are formally treated as a single special-risk zone. Each duct needs inspection and cleaning records (accessible hatches) at every change of direction with an angle greater than 30°, and at intervals no greater than 3 m on horizontal runs.
Fire resistance is graded by location. Ducts running inside the building—or along a façade less than 1.50 m from areas that are not at least EI 30, or from balconies, terraces or operable openings—must be EI 30. Where the duct crosses the compartment of a special-risk kitchen, it must be EI 90, EI 120 or EI 180 depending on whether that room is low, medium or high risk. Fire dampers must not be installed inside grease-extraction ducts; the penetration is resolved by construction, not by a closing device. The commentary adds an important case: when a kitchen has more than 20 kW but is not compartmented because it is not special risk, the duct must still be EI 30 (i↔o) along its route inside the building.
Filters are treated as an ignition-adjacent component. They must be at least 1.20 m from the heat source for gas or grill-type appliances and at least 0.50 m for other types, must incline more than 45° so grease drains, must be easily accessible and removable for cleaning, and must discharge into a closed container of less than 3 litres. Extract fans must comply with UNE-EN 12101-3 and carry an F400 90 rating, meaning they continue to operate at 400 °C for 90 minutes. Where automatic extinction is installed, its design and testing follow UNE 23510 for commercial kitchen systems.
UNE 100165:2004 and the design numbers
UNE 100165:2004 is the Spanish standard for smoke extraction and ventilation in kitchens, and it supplies the dimensional numbers that fire officers and HVAC consultants expect to see on drawings. The lower edge of the hood should sit at least 2 m above the floor and the hood should protrude about 15 cm beyond the cooking surface so that rising plumes are captured rather than spilling into the room.
Grease filters must be metallic and inclined between 45° and 60°. Capture and filter-face velocities in the region of 0.8–1.2 m/s are used in Spanish design practice, and general ventilation of the kitchen is typically sized at around 10 l/s per square metre. Make-up air has to be conditioned: the standard’s comfort targets are around 28 °C or lower in summer and 14 °C or higher in winter, which is why kitchens in Seville or Madrid cannot simply open a door and call it supply air.
Duct transport velocity is kept high enough to carry grease without depositing it. Spanish practitioners commonly design for 10–12 m/s in the extraction duct, both to keep the duct clean and to avoid noise and vibration. A quick sizing rule widely used on site gives the duct diameter in millimetres as six times the square root of the airflow in m³/h when a velocity near 10 m/s is assumed, after which the nearest standard diameter is selected. These figures are cross-checked against the usual load heuristics: roughly 2,000 m³/h per metre of hood for light-duty lines, 2,500 m³/h per metre for open-display or heavy lines, around 4,000 m³/h per gas burner, and 0.4–0.5 m/s face velocity.
RITE and the UNE-EN 16282 family
RITE, the Reglamento de Instalaciones Térmicas en los Edificios (RD 1027/2007), governs the design, installation, commissioning, maintenance and inspection of thermal installations, including the ventilation and extraction that serves a kitchen. It is the reason Spanish projects need an installation certificate and a maintenance regime with documented interventions; a system that works on day one but has no service record is not compliant over its life.
The component-level detail comes from the UNE-EN 16282 series on equipment for commercial kitchens: Part 1 covers general requirements and the calculation method, Part 2 kitchen ventilation hoods, Part 3 ventilation ceilings, Part 4 air inlets and outlets, and Part 5 air ducts. Because these are European standards, a hood or duct specified to them travels across the EU, and CE-marked components make the Spanish approval file easier to assemble. UNE 60670-6:2004 adds the gas-installation safety rules, including ventilation for gas appliances and periodic inspection.
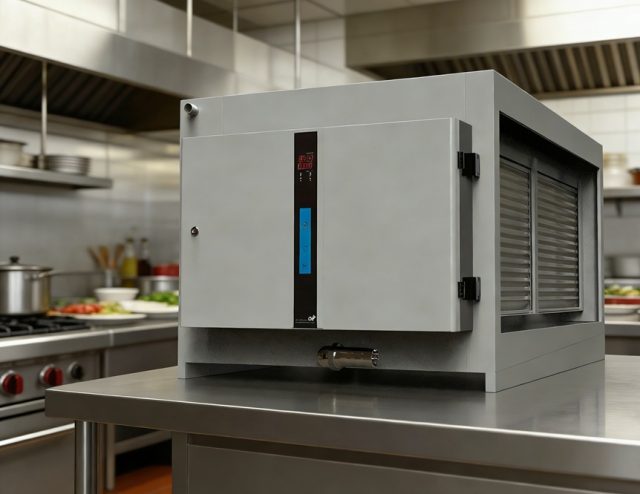
This is where a ducted ducted ESP purifier range fits naturally: an electrostatic stage removes the grease and sub-micron particulate that would otherwise coat the duct and the fan, then a carbon or oxidation stage handles the gas-phase odour. Treating particulate first is not a preference—it is the only order that keeps the downstream stages working.
Hygiene and workplace obligations
RD 1021/2022, in force since December 2022, sets Spain’s retail and prepared-meal hygiene requirements and replaced the older RD 3484/2000. Together with Reg. EC 852/2004 it requires ventilation that does not contaminate food, surfaces that can be cleaned and disinfected, control of condensation and grease, and documented self-checks under HACCP. Extraction equipment that drips grease onto a preparation surface is a hygiene failure even if it passes the fire inspection.
RD 486/1997 on workplace safety requires effective ventilation and reasonable thermal conditions for staff. In a Spanish kitchen the combination of a hot plancha, a fryer battery and a summer ambient of 35 °C makes make-up air and air distribution a worker-safety issue, not just a comfort question. The practical answer is tempered supply air delivered away from the hood, so the capture plume is not disturbed.
Emissions, odour and the municipal licence
Ley 34/2007 on air quality provides the national framework, but the enforceable rules for a restaurant usually live in municipal ordinances and, in several autonomous communities, in the environmental licence procedure. The licencia de apertura or licencia ambiental will specify where the discharge point may sit, how far it must be from windows, terraces and neighbouring air intakes, and what noise limits apply to the fan.
Spain has no single national numeric odour limit. Odour complaints are handled by the ayuntamiento, which may require measurement and abatement if a receptor is affected. That is why the treatment sequence matters: passing greasy air straight into activated carbon blinds the carbon within weeks, raises running cost and fails within a season. Capturing grease and particulate first—mechanically or electrostatically—then polishing the gas phase is the sequence that survives an inspection and a complaint.
For a small bar or a first-floor locale with no viable stack, a self-contained ventless catering cart can serve as the accepted solution, provided the municipality agrees that internal treatment is equivalent. Where the site is a market stall, a beach kiosk or a festival unit, that is the only realistic architecture from the start.
The salida de humos problem
In Spanish commercial letting, “tiene salida de humos” is a headline feature, because many ground-floor units in older buildings do not have one. Running a new duct to the roof normally requires consent from the comunidad de propietarios under the Ley de Propiedad Horizontal, and that consent is not guaranteed—owners may object to a stack crossing common areas, to the visual impact on a façade, or to the risk of grease deposits.
Discharging to the façade through a filtration system is sometimes accepted, but in many municipalities the technical services treat it as a case-by-case exception rather than a right, and it is often refused in dense residential blocks. Historic centres—Madrid de los Austrias, Barcelona’s Ciutat Vella, Seville’s Santa Cruz, Toledo, Granada, Santiago de Compostela—add heritage constraints on top of the building constraints. Low ceiling heights in converted ground floors make horizontal duct runs expensive, and Mediterranean coastal humidity accelerates corrosion in inadequately specified ductwork.
The honest position is simple. Where a legal duct route exists, build the full ducted system: stainless duct, the EI rating the CTE requires for that location, proper access hatches, and a treatment stage sized for the menu. Where it does not, specify a recirculating ductless system that captures, treats and returns air inside the kitchen—not a short duct that quietly discharges into an interior courtyard and creates the complaint that closes the business.
Maintenance and the compliance file
Spanish authorities expect paperwork, and it is assembled from several regimes. The CTE file should show the special-risk classification calculation and the resulting duct and hood construction, with cleaning and inspection records at the required hatches. The RITE file should contain the installation certificate and the maintenance contract with its service log. The hygiene file should contain cleaning schedules for hoods, filters and ducts, plus the HACCP self-checks. The fire-protection file, under RD 513/2017, should record the inspection and maintenance of detection and extinguishing equipment. The municipal licence file should hold the authorisation and any conditions on the discharge point.
In practice, a single maintenance calendar that covers filters, duct cleaning, ESP cell cleaning, fan inspection and the extinguishing system keeps all five files current. Grease filters should be cleaned often enough that grease never reaches the duct, and duct cleaning frequency should follow the cooking load rather than a fixed annual date.
Matching equipment to Spanish kitchens
Spanish kitchens fall into three practical groups. Light-load outlets—cafés, pastry shops, sandwich bars and tapas bars whose cooking is mainly light frying, plancha work and reheating—can use a compact ductless hood with a staged filter path: grease capture, electrostatic precipitation for fine particulate, and activated carbon for residual odour. Heavy-load kitchens with fryer batteries, large planchas and charbroilers need higher airflow, a larger grease-holding capacity and, where a duct route exists, a ducted system with electrostatic capture and carbon polishing.
Mobile and temporary operations—market stalls, beach kiosks, festival units, pop-up terraces—cannot use fixed ductwork at all. A self-contained ventless cart with integrated capture and filtration is the only workable design, and it must be sized for the actual menu rather than the average.
The N-series covers the light-load end of that spectrum, the ND-series the heavy fryer and plancha lines, and the Odor Removal Tower adds the dedicated carbon stage that Spanish odour complaints make valuable. All three are CE marked, which keeps the component evidence aligned with the UNE-EN 16282 route through approval.