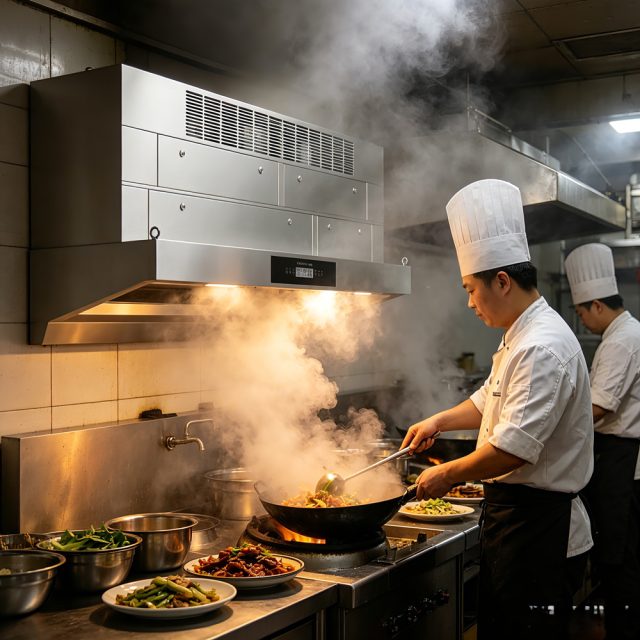
The Netherlands packs one of Europe’s densest hospitality scenes into some of its most constrained buildings: canal houses in Amsterdam, brick warehouses in Rotterdam, narrow monumental storefronts in Utrecht and The Hague. A Dutch restaurant operator faces a regulatory stack that changed fundamentally in 2024, when the Omgevingswet (Environment and Planning Act) consolidated the old building decree, environmental permitting and land-use rules into a single framework. For anyone fitting out or retrofitting a commercial kitchen, the practical questions are now answered by three instruments: the Bbl (Besluit bouwwerken leefomgeving) for the building itself, the Bal (Besluit activiteiten leefomgeving) for the activities inside it, and the municipality’s omgevingsplan for everything the city layers on top. This guide walks through each layer, what it demands of a kitchen exhaust system, and where a ductless recirculating route is – and is not – a legitimate answer.
One Portal, Three Instruments: How Dutch Permitting Now Works
Since the Omgevingswet took effect, the Netherlands no longer runs building permits and environmental permits as separate silos. Everything converges on the Omgevingsloket, the national online counter where an operator runs a vergunningcheck to see which permissions, notifications or rule sets apply to a specific address. For a horeca (hospitality) business, the typical outcome is a combination of:
- Bbl – technical rules for the building: structure, fire safety, ventilation of the spaces, accessibility.
- Bal – environmental rules for the activity: odour, noise, wastewater, waste, the duty of care toward neighbours.
- Omgevingsplan – every municipality’s own plan, which may tighten national rules locally through the APV (Algemene Plaatselijke Verordening).
The practical consequence for kitchen ventilation is that a new exhaust duct, a roof penetration or a change of cuisine with a heavier fume load may trigger a fresh check even when the restaurant itself is long established. Dutch operators who treat ventilation as a fit-out detail rather than a permit question are the ones who meet the handhaving (enforcement) process later, usually prompted by a neighbour.
Bbl: Ventilation Rates and Fire Safety for the Building
The Bbl sets minimum ventilation depending on the use function, occupancy, floor area, and whether the building is new or existing. For hospitality spaces where alcohol is served, the current figures are concrete: 4 dm³/s per person in new buildings and 2.12 dm³/s per person in existing ones, plus 3.8 dm³/s per m² of floor area in both cases – and the design must deliver whichever amount is higher. Mechanical ventilation is mandatory for these functions, and in new buildings the fresh air must come directly from outside, whether through an opening or a duct.
These are figures for people, not for cooking. A dining room that meets Bbl occupancy ventilation can still be overwhelmed by a kitchen plume, which is why the kitchen extract system is designed separately – but the two interact. A powerful kitchen extract that dumps dining-room air without matched make-up air depressurises the building, drags cold winter air through every gap, and can reverse-flue appliances. Dutch engineers routinely interlock the kitchen extract with a make-up air supply for exactly this reason; the energy-performance layer (see NTA 8800 below) makes that interlocking even more valuable.
Fire safety under the Bbl is use-based. Operators must keep escape routes clear and immediately openable, provide extinguishing equipment proportionate to the building, and in many cases file a gebruiksmelding (notification of use) with the municipality describing the fire safety of the premises. The Bbl itself is deliberately performance-oriented – it does not prescribe duct materials by gauge the way NFPA 96 does – so the engineering substance for grease ducts comes from the European and NEN standardisation layer that inspectors and insurers reference in practice.
Grease Ducts, Hygiene Standards and the Insurer’s Demands
For the extract path itself, the Dutch market works almost entirely with the EN 16282 series (ventilation systems for commercial kitchens – hoods, grease filtration, duct construction, air inlets and outlets) together with NEN-EN 15780 for duct cleanliness classification. In practice this means: a dedicated grease duct serving the kitchen only, non-combustible construction with sealed joints, access panels at every change of direction and at regular straight-run intervals so the whole interior can be inspected and cleaned, and a documented cleaning regime whose frequency scales with cooking hours and grease load. Dutch fire brigades and insurers increasingly ask for exactly that documentation – cleaning reports, not just invoices – when they assess a restaurant risk.
Two stages of treatment sit inside that path, and their order is not negotiable engineering. First, the particulate phase: grease-laden vapour and sub-micron particulate must be captured and separated before anything else, because otherwise it plates out inside the duct as fuel. Second, the gas phase: volatile organic compounds and odour molecules pass through an activated carbon stage, which only works while the carbon is protected from grease fouling. A system that puts carbon before effective particulate separation blinds within weeks. Where a full duct run to a discharge point exists and the fume load is heavy, an electrostatic precipitator range for ducted kitchens inserted in the duct is the standard particulate-stage answer, followed by carbon for the gas phase.
Wastewater is part of the same environmental file. The Bal expects operators to protect the sewer, and for kitchens that means a vetvanger (grease separator, sized per the EN 1825 series) between the kitchen drains and the municipal system. It is not ventilation, but it is on the same inspection list, and an omitted separator has stalled more than one horeca permit in Dutch city centres.
Bal and Odour: The Duty of Care and the Percentile Framework
Odour is where the Netherlands is structurally different from, say, Germany or the UK. There is no national odour limit for foodservice in the way there are numeric standards for some industrial sectors. Instead, the Bal imposes a general duty of care (zorgplicht): the operator must prevent or reduce odour nuisance to an acceptable level using best available techniques. What “acceptable” means is decided contextually.
In practice, the evaluation frameworks that most Dutch provinces maintain fill the gap. Commonly used norms are the calculated 98th-percentile odour concentration at the nearest sensitive receptor, with guideline values of roughly 0.5, 1.5 and 5 ouₓ/m³ (odour units per cubic metre) corresponding to different protection levels, and with hedonic tone – how unpleasant the smell is on a standardised scale – as a modifier. A kebab exhaust with a strongly negative hedonic tone will be judged more harshly than a bakery exhaust at the same concentration. Provinces such as South Holland, North Brabant, Gelderland and Utrecht apply these frameworks; cities usually borrow the provincial one.
For a restaurant operator, three consequences follow. First, the hood and filtration system are the primary abatement measure – a nuisance complaint can evolve into an enforcement order (last onder toezicht, then dwangsom with penalty payments) that forces retrofit under time pressure. Second, discharge matters: high-level, well-positioned discharge away from facing windows and residential rear gardens is itself part of the nuisance argument. Third, the paper trail – what was installed, why it was selected, how it is maintained – is the operator’s defence. The ductless range hood family exists in large part for the many Dutch locations where even that high-level discharge is simply not available (more on this below).
Sizing the Dutch Way: Heuristics That Survive Contact with the Inspector
Dutch kitchen designers size with the same trade heuristics used across northwest Europe, and it is worth stating them plainly because they drive every downstream component choice:
- roughly 2,000 m³/h per metre of hood length for a light-duty line, rising to 2,500 m³/h per metre for open display cooking;
- around 4,000 m³/h per burner for gas equipment where the burner count drives the plume;
- a capture face velocity in the range of 0.4-0.5 m/s at the hood opening;
- a hood overhang of 150-300 mm beyond the appliance edge on exposed sides, more for island canopies whose plume can drift on all four sides.
A typical Amsterdam city-centre kitchen – a 2.5 m wall canopy over a fryer, a griddle and a six-burner range – lands in the 5,000-7,000 m³/h extract range. The engineering question is never whether that air can be moved; it is where it can be cleaned and where it can go. That question is decided by the building.
The Building Is the Real Constraint: Canal Houses, Monuments and Rear Extensions
Dutch city-centre foodservice lives in a building stock that is actively hostile to conventional ducting:
- Canal houses (grachtenpanden) in Amsterdam’s Grachtengordel and similar Utrecht and Leiden streets are deep, narrow plan buildings whose kitchens sit at the rear, often behind the dining room, with no direct street-facing route to a roof.
- Monumenten (listed buildings) – tens of thousands nationally – require consent for any change to facade or roofline; a new flue penetrating a 17th-century roof is rarely approvable.
- Rear extensions and aanbouwen back directly onto neighbours’ gardens; a low discharge there is an odour complaint waiting to happen, precisely where the provincial percentile frameworks bite hardest.
- Apartment conversions put restaurants under VvE (owners’ association) roofs; shared extraction shafts and the consent of every owner complicate any new penetration.
- Low floor-to-ceiling heights in converted warehouses and monumental buildings leave little room for a vertical in-line stack above the hood.
Where no compliant discharge route exists, a floor-standing purification cabinet that is split from the hood – a shallow capture canopy over the cookline, the cabinet standing elsewhere in the back-of-house and joined by a short duct – solves the headroom problem without a new roofline element. And where even a short external run is impossible, a fully recirculating ductless hood that filters particulate and odour and returns the air to the kitchen is the route Dutch operators increasingly take, provided the duty is matched to the unit: light-to-medium fume loads recirculate comfortably, while a solid-fuel or heavy charcoal concept does not belong in a recirculating kitchen at all. For the mobile end of the market – street food pitches, festivals, the year-round market stalls that are a Dutch institution – purpose-built ventless catering carts carry their own capture and filtration and never touch the building at all.
NTA 8800: The Energy Layer That Changes the Arithmetic
Since the Netherlands replaced its older energy-performance standards with NTA 8800, every new or majorly renovated non-residential building – restaurants and hotels included – carries an energy-performance calculation in which ventilation heat loss is one of the dominant terms. Two design consequences matter for kitchens.
First, brute-force extract is now expensive on paper. Demand-controlled ventilation that ramps airflow with cooking activity, and hood designs with a high capture efficiency at lower face velocity, score measurably better than an oversized constant-volume system. Second, heat recovery on kitchen exhaust is not mandated – the standard allows alternative pathways where it is not feasible – but when it is installed, the grease and moisture problem must be addressed upstream: a heat exchanger fed unfiltered grease-laden vapour fouls quickly, which is why the particulate stage comes first in any recovered system too. For operators, the practical reading is that a well-filtered kitchen exhaust is no longer just a hygiene and nuisance measure; it is part of the energy case for the building.
The Arbowet (Working Conditions Act) adds the workplace layer: the employer must keep airborne contaminants, heat and humidity in the kitchen within acceptable limits. An inspector visiting after a staff complaint will look at capture efficiency at the cookline, not just at the stack – one more reason undersized or grease-loaded filtration fails audits even when the neighbours have not complained.
How This Is Solved in Practice
Pulling the layers together, the Dutch selection logic runs: classify the duty (Type I grease-producing versus Type II steam), size with the heuristics above, find a discharge route the building and the monument rules will tolerate, and only then choose the treatment architecture. In newly built or generously serviced premises, a ducted system with in-duct particulate separation and a carbon stage discharging high and clear remains the default. In the enormous middle of the Dutch market – canal-house kitchens, basement dining, VvE buildings, rear extensions, monumental storefronts – the N-series light-duty and ND-series heavy-duty all-in-one hoods, each pairing an electrostatic stage with activated carbon inside the canopy itself, remove the discharge question entirely for light and medium duties, and the Odor Removal Tower extends the carbon stage where a strong odour identity – frying, spices, charcoal-adjacent menus – needs it. For heavy solid-fuel concepts, the honest boundary applies: a recirculating kitchen is not the right home, and the design should find a ducted route instead.
The compliance file that a Dutch operator should be able to produce on request is short and always the same: the Omgevingsloket check or permit record for the fit-out, the gebruiksmelding where required, the ventilation design with airflow figures, the filtration specification with its EN 16282 references, the vetvanger documentation, and a cleaning log matching the duty. In a country where the odour rule is a duty of care rather than a number, that file is the difference between a nuisance complaint being an argument and a nuisance complaint being an enforcement order.