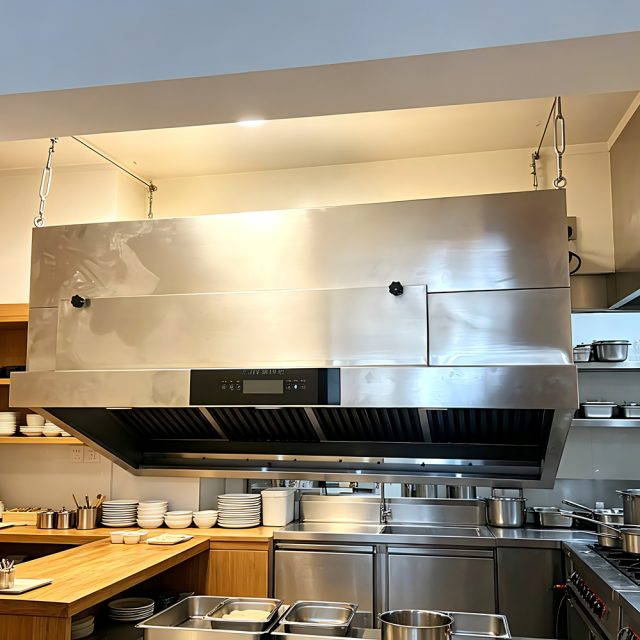
Belgium is one of Europe’s densest and most competitive foodservice markets — from the friterie on the square to Brussels brasseries, Flemish brown cafés and Walloon hotel kitchens — yet it is the only large EU market where commercial kitchen ventilation is regulated by three separate regional regimes at once. A hood that is perfectly legal in Antwerp can fail a neighbour complaint in Charleroi, and an insurer in Ghent will read your cleaning file differently from a fire brigade in Liège. This guide maps the permit structure, odour limits, fire expectations and equipment standards that actually decide whether a Belgian kitchen can open and stay open.
One Country, Three Permit Regimes
Since the state reforms, environmental regulation in Belgium is regional. Flanders operates the omgevingsvergunning, which has merged the environmental permit and the planning permit since 2017 and is filed online through the Omgevingsloket. Wallonia applies its own environmental permit under the decree of 11 March 1999, and Brussels-Capital applies the environmental permit ordinance of 5 June 1997. Each region classifies establishments into classes (or categories) 1, 2 and 3 according to nuisance potential — roughly: class 1 means regional authorisation, class 2 means municipal authorisation, class 3 means a simple notification.
A restaurant with a professional kitchen typically falls into class 2 or 3 depending on scale and cooking intensity, but the classification is not automatic: Flanders publishes the VLAREM list and the VLAREM-Wegwijzer tool so operators can locate their own activity, and the same logic — a published classification list, a screening step, then a permit or notification — runs in Wallonia and Brussels. Procedurally, Flanders processes local class-2 dossiers at the College of Mayor and Aldermen within about three and a half months, and provincial class-1 dossiers within four and a half months, each after one public enquiry and one advisory round. Class-1A projects in any region go through a mandatory public inquiry. Practical consequence for kitchen projects: the ventilation design is not a later fit-out detail. It is part of the dossier the authority reads before the licence exists.
Urban planning interacts with exhaust design too. A new flue penetration through a façade or roof may need planning approval under the CoDT in Wallonia, the Regional Urban Planning Regulations (RRU) in Brussels, or the Flemish Codex — a recurring obstacle in Brussels townhouse conversions and listed Flemish façades, where a discreet or internal discharge is often the only route.
Odour: Boundary Concentrations and the ouE/m³ Logic
Odour is where Belgium is most exacting, and where kitchen projects most often stall. Each region’s framework — VLAREM II in Flanders, the Walloon Environmental Code (Book 1) in Wallonia, and the Brussels Environmental Code — sets odour emission conditions as permit conditions rather than as a single national statute. The working metric across the regions is the odour concentration at the property boundary, expressed in European odour units per cubic metre (ouE/m³), with limits typically in the range of 200 to 500 ouE/m³ depending on the sector and the proximity of residential receptors. Enforcement relies on dynamic olfactometry to EN 13725, the European standard that defines the ouE unit through a trained human panel.
For an operator, three points follow. First, the boundary is what matters, not the stack: a high discharge with good dispersal can achieve a compliance level that a short flue behind a parapet cannot, which is why exhaust positioning and plume rise belong in the application file. Second, odour complaints are a genuine enforcement trigger — regional agencies such as the Flemish Environment Agency (VMM) inspect on complaints, and persistent nuisance can lead to permit conditions being tightened or operations suspended. Third, the direction of travel is stricter: the Flemish government has signalled tighter odour emission limits for the food-related sectors by 2028, so a kitchen designed today to a comfortable margin is cheaper than one designed to yesterday’s limit.
This is also the layer where abatement technology earns its permit. A modern treatment chain for a kitchen exhaust is sequenced in two phases: the particulate phase first (baffle and mesh grease filters, then an electrostatic precipitator removing sub-micron smoke and aerosol ahead of the duct), and the gaseous phase second (activated-carbon or equivalent adsorption for the volatile organic compounds and odour molecules that pass through any particulate stage). A carbon stage bolted onto an unfiltered, grease-laden airstream saturates in weeks; the particulate stage in front of it is what makes the odour stage survive a Belgian summer service.
Fire: the Brigade Certificate and the Insurance Document That Decides Claims
Belgium has no single national “NFPA-style” kitchen fire code, and that surprises many operators. What exists in practice is a two-layer system. The first layer is the fire safety certificate: most catering establishments must pass an inspection by the local fire brigade covering extinguishing equipment, emergency exits, detection, emergency lighting and maximum occupancy. Inspectors consistently flag the same items in kitchens — blocked escape routes, missing grease-rated extinguishers and fire blankets, unprotected fryers without thermostatic protection, and overloaded or uninspected electrical installations under the AREI (the general electrical installations regulation).
The second layer is the one that actually bankrupts restaurants: insurance. Fire insurance is mandatory in Belgium, and insurers routinely condition cover on regular professional cleaning of the extraction hood, filters and ducts — typically annually or more often for intensive use — evidenced by a cleaning certificate. After a kitchen fire, the insurer’s inspector asks for that certificate first. Missing or stale documentation is one of the most common grounds for claim reduction or refusal, and Belgian trade press is full of restaurateurs who discovered this only after the fire. The pragmatic cleaning cadence used by Belgian contractors mirrors the usage intensity: roughly every three months for daily heavy frying and grilling, every six months for normal canteen-level use, and at least annually for light use — with the certificate from each clean filed with the permit dossier.
On duct construction itself, Belgian practice leans on the European framework rather than a national duct code: the EN 16282 series (adopted through CEN) governs hood design, grease separation, fan selection and duct construction. EN 16282-5 in particular sets the duct design rules that inspectors and insurers recognise — aerosol-tight extract ducts of leakage class C, smooth internal joints, changes of direction kept shallow where possible, flexible ducting avoided because it cannot be cleaned, and access panels positioned so every horizontal run can actually be degreased. Ducts penetrating fire-resisting elements must match the element’s fire resistance or incorporate shut-off devices.
The Food-Chain Layer and the Federal Indoor-Air Rules
Two further regimes shape the kitchen above and around the hood. Food safety sits with the FASFC (the Federal Agency for the Safety of the Food Chain): every food business must register or obtain FASFC authorisation and run a HACCP-based self-monitoring plan. Ventilation enters through hygiene logic — condensation must not drip onto food, airflow must not carry contamination from dirty to clean zones, and extraction surfaces must be cleanable — which is why hygiene inspectors look at the hood, the filters and the duct access just as the fire brigade does.
Since the federal ventilation plan for publicly accessible places, hospitality venues must also display a visible CO2 meter and maintain a risk analysis of indoor air quality, with non-compulsory target levels of Level A (below 900 ppm CO2, or at least 40 m³/h of ventilation per person) and Level B (below 1,200 ppm, or 25 m³/h per person), plus an indoor air quality label from 2025. For kitchens the interaction is direct: a dining room pushed toward those supply-air rates while the kitchen exhausts aggressively can go badly negative, pulling cooking odours through doorways and unbalancing the hood capture — make-up air is not an accessory in a Belgian venue, it is part of the compliance picture.
Sizing the Belgian Kitchen: Friteries to Brasseries
The classic Belgian cooking line concentrates the whole national diet into a few metres: twin fryers running at 160–180 °C, a plancha or grill, and — increasingly — a wok or kebab station beside the traditional croquettes and moules service. The established airflow heuristics translate directly: roughly 2,000 m³/h per metre of hood length for conventional capture (closer to 2,500 m³/h per metre for open display cooking), about 4,000 m³/h per burner for heavy gas cooking, and on the order of 6,000 m³/h for lighter-duty lines. A twin-fryer friterie with a short plancha is typically a 3,000–4,000 m³/h problem; a full brasserie wok-and-grill line runs substantially higher. Capture velocity at the hood edge should hold around 0.4–0.5 m/s, with the hood overhanging the appliance line by 150–300 mm to survive the cross-draughts of a door swinging to the street.
The siting constraint is what makes Belgium distinctive. A disproportionate share of Belgian food premises occupies narrow 19th-century row buildings with neighbours on both party walls, shared rear courtyards, and upper-floor apartments whose windows sit directly above the only discharge option. In that fabric, a ducted route to a compliant high-level discharge is often physically or legally unavailable — and it is exactly the scenario where a ductless, recirculating approach changes the permit conversation. Because a ductless system neither penetrates the façade nor discharges toward the neighbour’s window, it removes the two triggers (planning approval for the flue, boundary odour concentration) that stall row-building projects. Where some duct run does exist, an in-line treatment stage can clean the airstream before it leaves the building, and where headroom is too low for a stacked in-line unit, a floor-standing cabinet purification unit — split from a shallow capture canopy and joined by a short duct — keeps the entire treatment train out of the ceiling void.
If the building can support a full duct run to a high, dispersing discharge — a purpose-built horeca block or an industrial conversion in, say, the Tour & Taxis district — the ducted ESP purifier range covers that high-volume end, with the treatment efficiency and pressure budget that a long shared riser demands. For the row-building majority, the practical answer is recirculation, and the ductless range hood family — pairing a multi-stage electrostatic cell with a carbon odour stage — was engineered precisely for kitchens where the roof cannot be touched and the neighbours are two metres from the flue. And for the weekend market pitches, friterie extensions and event trading that never touch a fixed cookline at all, the ventless catering carts sidestep the fixed-installation question entirely.
The Maintenance File as a Legal Instrument
Belgium is unusually document-driven in this domain, and the smart operator builds the file once and keeps it current: the environmental permit (or notification) with its odour conditions, the fire brigade certificate, the AREI inspection report for the electrical installation, the FASFC registration and HACCP plan, dated hood-and-duct cleaning certificates from a professional contractor, and the maintenance log for any abatement equipment on the exhaust line. When the VMM or the communal environment service responds to a smell complaint, when the insurer renews the fire policy, and when the brigade re-inspects, each of them reads overlapping slices of that same file. A kitchen whose ESP cell washing schedule, carbon-change dates and cleaning certificates are all current is a kitchen nobody can close on paperwork.
How the Design Response Comes Together
Pull the Belgian constraints together and a consistent architecture emerges. For the twin-fryer friterie or the light brasserie line in a row building, a recirculating ductless hood such as the N-series captures and treats the whole load internally — electrostatic stage for smoke and sub-micron aerosol, carbon stage for odour — with no flue and no boundary emission to defend. For heavier wok, grill and char lines, the ND-series carries the same architecture at a higher fume rating, and the Odor Removal Tower extends the gaseous stage where the receptor is unusually close — a bedroom window above the courtyard, or a terrace that shares the property line. Shenzhen Shuangni Environmental Technology Co., Ltd. has built these recirculating systems since 2015, CE-certified, and supports them with the consumable schedule (ESP cell, collector plates, carbon media) that keeps the maintenance file green.
The selection logic, in order: establish the cooking duty and airflow honestly; test whether a compliant discharge exists at all; if it does, decide between a ducted in-line treatment train and a shorter recirculating path based on the façade, the party walls and the neighbours; and size the odour stage for the permit margin you want in 2028, not the one that passed in 2018. Belgian kitchens rarely fail on ambition — they fail on the file, the boundary, or the insurance certificate. Design all three in from day one and the rest is cooking.