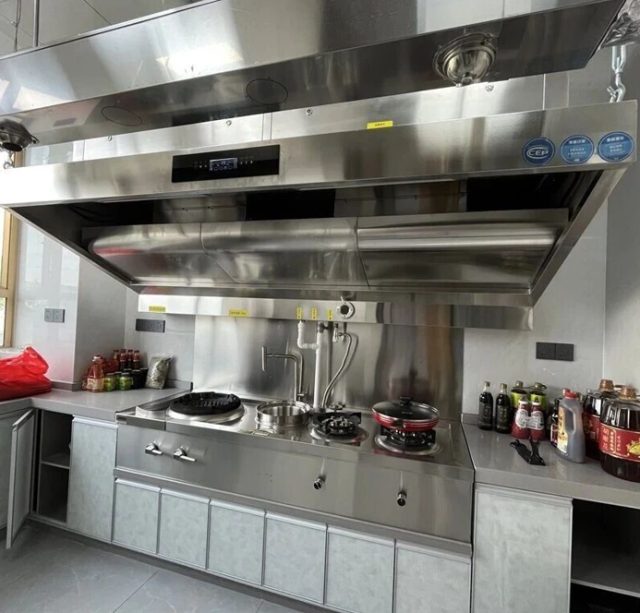
A hospoda is one of the cheapest commercial kitchens in Europe to build and one of the hardest to get signed off. The menu is short — fried cheese, a breaded cutlet, a roast with dumplings, a potato pancake — but two of those items run at frying temperature all evening, and the room they are cooked in is usually a 60 to 120 seat dining room in a nineteenth-century building with flats above, a shared chimney stack, and neighbours who have lived there longer than the restaurant has existed. In the Czech Republic the sign-off has a single name: kolaudace. It is the occupancy approval that turns a finished kitchen into a provozovna allowed to cook, and it is the one moment when airflow, odour, noise and fire documents are read together. A buyer who arrives with three sets of numbers — the fume load the menu produces, the design numbers the CSN EN 16282 series asks for, and the document package each authority reads — can put all three into a specification and compare quotations line by line.
What a Hospoda Menu Does to the Air
The Czech pub menu looks modest on paper and loads a canopy in three distinct ways. Smazeny syr — a thick slab of edam, breaded and deep-fried — is the most aerosol-intensive item in the kitchen: the cheese is dropped into oil at 170 to 180 degrees Celsius, the coating seals within seconds, and the pocket of steam inside it bursts through the crust and carries fine fat droplets upward in a series of sharp pulses. A single portion takes two to three minutes, and on a Friday service the fryer produces that pulse every few minutes for four hours. Veprovy rizek, pan-fried in a shallow bath at 165 to 175 degrees Celsius, adds a large open surface of oil with continuous emission rather than bursts. Bramborak, the potato pancake, fries in the same band but releases starch, which is the fraction that turns into a hard, adherent film on baffle filters and is the main reason filter wash intervals get shorter than the supplier expects.
The roast side of the menu behaves in the opposite way. Veprova koleno or a svickova sauce base runs two to three hours in an oven, producing a steady, moist, fatty vapour with almost no particulate burst but a high moisture content. The beer hall itself adds a load that is easy to forget: 100 covers drinking half-litres of beer at six to eight degrees, plus goulash and dumplings served hot, push room humidity up through the evening, and that moisture condenses on any cold surface the canopy fails to protect. Sizing for grease alone and ignoring moisture is how a hospoda ends up with peeling paint above the pass twelve months after opening.
The practical consequence is that the fry station is the design case, not the average. The worst hour sets the fan, the pressure budget and the noise figure; the average hour sets the electricity bill. A kitchen designed around the annual average will be under-extracted exactly when it matters, which is Saturday at eight in the evening, with a full dining room and a queue at the door.
Sizing It: A Worked Hospoda Example
Two hood sections cover a typical hospoda line. The fry and griddle section runs 2.8 metres over the fryers, the pan-fried cutlet station and a flat griddle; the range and oven section runs 1.4 metres. Applying the hood-length rule used across European commercial kitchen work — 2,000 to 2,500 cubic metres per hour per metre of canopy for heavy frying and grilling, and roughly 1,500 for roasting and steaming — gives 5,600 to 7,000 cubic metres per hour for the fry section and about 2,100 for the range section. The design airflow therefore lands between 7,700 and 9,100 cubic metres per hour, and the lower end of that band is defensible only if the canopy overhang reaches 150 to 300 millimetres past the appliance edges and the capture velocity at the hood perimeter holds around 0.4 to 0.5 metres per second against draughts from the dining room door.
Two checks stop the number drifting. The first is aperture velocity: a 2.8 metre hood with a 0.6 metre deep opening presents 1.68 square metres of face, so 7,000 cubic metres per hour passes through it at about 1.16 metres per second — inside the working band for a stainless baffle bank, and a signal that a much smaller hood on the same airflow would be pulling oil straight past the filters. The second is the per-burner rule. The figure of roughly 4,000 cubic metres per hour per burner belongs to high-intensity open wok burners; applying it to a four-burner hospoda range produces 16,000 cubic metres per hour for a kitchen that needs half of that, and buys a larger fan, a louder roof, a bigger make-up air plant and an electricity bill that never stops.
Duct transport follows from the same arithmetic. At 8,000 cubic metres per hour the volume flow is 2.22 cubic metres per second, so a 500 millimetre round riser runs at about 11 metres per second and a pair of 400 millimetre risers at about 10 each — both above the velocity that keeps grease aerosol moving instead of settling on the duct floor, which is the deposit that later becomes the fire load. The pressure budget is where cheap quotations hide:
Pressure budget at 8,000 m³/h: baffle filters 80–150 Pa (dirty), straight duct 1.0–1.5 Pa per metre, each 90 degree bend 10–25 Pa, electrostatic cell 50–100 Pa, carbon bed 100–200 Pa, discharge louvre 30–50 Pa, balancing damper 20–40 Pa. A 15 metre run with four bends, an electrostatic stage and a deep carbon bed totals roughly 500–560 Pa. Select the fan at 600 Pa, not at free air, and demand the curve with the working point marked on it.
That pressure figure converts into the number a buyer can audit after installation. Fan shaft power is airflow times pressure divided by efficiency: 2.22 cubic metres per second at 550 pascals over an efficiency of 0.6 gives about 2.0 kilowatts of shaft power, so a 3 kilowatt motor is correct and a 1.5 kilowatt motor on the same duty is a mis-specified unit that will run hot and deliver less air than the nameplate implies. When a commissioning report later shows 6,000 cubic metres per hour instead of 8,000, the cause is almost always this line: a fan chosen from a free-air catalogue figure rather than from a curve.
The Czech Compliance Chain, in the Order It Bites
Czech approval is not one document but a chain, and the links arrive in a fixed order. The first is the building side: an extraction discharge position, a new facade penetration or an internal riser is part of the drawings, and in a conservation area the heritage authority’s binding opinion joins the queue before any of it is approved. Deciding the route late is the most expensive sequencing error in the project, because a riser moved after the building permit means a resubmission, and a resubmission in a protected street often means a different design.
The second link is air protection. Act No. 201/2012 Sb. on air protection defines a polluting substance as any substance whose presence in the air has or may have harmful effects on human health or the environment, or which causes odour nuisance — which places smell inside the statute even though the Czech Republic sets no numeric odour limit for a restaurant kitchen. The Act’s Annex 2 lists the stationary sources that need a binding opinion from the regional authority, while sources outside that list are handled by the municipal authority with extended powers, where the conditions are written locally and where the operator duties of section 17 apply. The practical question for a buyer is therefore narrow and answerable in one conversation: is this kitchen a listed source, and which office writes the opinion? The answer determines whether the ventilation concept is reviewed against a national template or against a local officer’s judgement, and the two produce very different lists of conditions.
The third link is the technical design language, and in the Czech Republic it is European. The CSN EN 16282 series was published in Czech, with Part 1 carrying classification mark 127134 from 1 May 2022; Part 2 covers hoods, Part 5 duct design and dimensioning, Part 6 aerosol separators, Part 8 installations for treatment of cooking fumes. A quotation that names the series but cannot produce the Part 1 airflow calculation method or the Part 5 duct dimensioning has named a standard it did not use — and that gap is visible to any reviewing engineer in about ten minutes.
The fourth link is kolaudace itself, and it is use-specific: the premises must be approved for the purpose they will serve. The file that gets read is roughly fixed — as-built documentation, revision reports for the electrical and fire systems, the equipment file with the CE declaration of conformity, and instructions in Czech, because European machinery rules require the language of the member state and a manual in English only is a document gap that surfaces precisely here. Add a commissioning record showing measured airflow, and the approval meeting becomes a formality; leave it out and the same meeting becomes a negotiation.
The fifth link is hygiene supervision, and it has shifted. From 2025 the State Agricultural and Food Inspection Authority has taken over inspection of food service establishments on a wider scale, work previously carried out largely by the regional hygiene stations. For the kitchen this changes nothing about the equipment requirement but everything about how it is read: the extract system is examined as hygiene equipment, so cleanable surfaces, no condensate drip over food, filters that staff can remove and wash, and a documented cleaning regime all count as compliance evidence rather than good practice.
The sixth link is noise. Government Regulation No. 272/2011 Sb. sets the hygienic limits, and at protected outdoor space the day limit is 50 dB(A) with a night limit 10 dB(A) lower. A 3 kilowatt rooftop fan at one metre reads 75 to 80 dB(A) without difficulty; the design question is the distance to the nearest window, the screen, and the night-time figure, and all three have to be predicted before the fan is ordered. Moving a roof fan after approval costs more than the fan did.
Five Ways Czech Projects Fail at Sign-Off
Failures at kolaudace are remarkably repetitive, and each one has a document that prevents it. First, no noise prediction at the boundary: the fan is installed, the neighbour’s window is eight metres away, and the night limit is exceeded before the kitchen has served a meal. Second, a grease duct crossing a fire compartment without a certified penetration seal and without access panels within two metres of every bend — the duct passes inspection on the day and fails the insurer’s condition a year later. Third, a carbon stage quoted as a box with no stated mass and no residence time, which means the odour performance cannot be demonstrated when the first complaint arrives, and the answer becomes an argument instead of a measurement.
Fourth, an equipment file without Czech-language instructions or without a declaration of conformity, which stops the approval on paperwork rather than on engineering. Fifth and most common, a fan that was never plotted against a system curve: the measured airflow comes in 20 to 30 percent below design, the commissioning record shows it, and nobody is willing to sign a system that does not meet its own specification. All five are cheaper to prevent than to fix, and all five are prevented by clauses rather than by goodwill.
Four Routes Through a Czech Building
Route one is the classic riser to a roof discharge, and it remains the default wherever the building allows it. It needs a penetration with a structural check, a fire-stopping detail at every compartment it crosses, and the noise answer described above; in exchange it delivers the strongest odour performance because the exhaust leaves the building entirely. Where a full run is possible, the ducted side of the ducted electrostatic precipitator range covers that high-volume end, with the fan selected from the pressure budget rather than from a catalogue.
Route two is recirculation with no facade penetration at all, which is the answer for protected streets, leased premises and buildings where the owner of the wall is not the owner of the restaurant. The treated air returns to the room, so the carbon stage has to be sized against the room’s air changes and not only against the duct, and the honest boundary is that grease capture stays high while odour performance becomes a function of carbon mass. This is the route that ductless range hood technology was built for, and it is the only route that keeps a heritage facade untouched.
Route three is the split solution: a shallow canopy captures at the appliance, a short duct carries the air to a floor-standing cabinet with a footprint around half a metre, and no equipment sits above the ceiling. Czech buildings from 1900 to 1935 routinely give 2.4 to 2.6 metres of clear height in a back-room kitchen, which is below what an in-line stack with a carbon module needs, and this route is what makes those rooms workable without moving the ceiling.
Route four is mobility. For the Christmas market stall, the brewery garden grill or the festival stand that shares the same menu for six weeks a year, capture and carbon can travel with the equipment. ventless mobile food carts carry a complete fry-and-grill line with the treatment chain built into the hood, which removes both the penetration question and the approval question from the seasonal site.
Twelve Clauses for the Purchase Order
A hospoda extraction system is bought once and lived with for a decade, so the specification is the only leverage a buyer has. These twelve lines convert the numbers above into a document a supplier can be held to.
1. Design airflow per hood section at the quoted system pressure, not at free air. 2. Filter type, face velocity and the wash interval the kitchen staff are expected to sustain. 3. Duct diameter, material, wall thickness and transport velocity at design flow. 4. A line-by-line pressure budget that sums to the quoted total. 5. The fan curve, submitted with the working point marked. 6. Carbon mass in kilograms, residence time, expected replacement interval and the method used to judge when it is spent. 7. Access panel positions on the drawing, no more than two metres apart and at every bend and at the fan. 8. Fan sound power level plus the predicted level at the nearest protected outdoor space, day and night. 9. Electrical data — voltage, phase, full load current — with the isolator position and who provides the cable route. 10. Document package: declaration of conformity, Czech-language instructions, the Part 1 calculation, the test report and a cleaning protocol template. 11. Commissioning method and tolerance: pitot traverse at six to eight duct diameters of straight run, measured airflow within ten percent of design, and the name of the person who signs. 12. A warranty boundary that states which parts are consumables — cells, collector plates, sealing strips and insulators — and how many years spare parts remain available.
Clause six deserves the arithmetic, because it is the line most often left as a promise. At 8,000 cubic metres per hour, a bed sized for 0.4 seconds of residence time needs 0.89 cubic metres of carbon, which at a bulk density of 465 kilograms per cubic metre is about 410 kilograms. A fry line running six hours a day for 300 days accumulates 1,800 operating hours a year, so the bed becomes an annual replacement item — a predictable, budgetable cost, but only if the quote stated the mass in the first place.
Reading Two Quotations Against Each Other
Two quotations for the same hospoda rarely differ on the price of the hood; they differ on what has been left out. A quote without a pressure budget moves the difference into the electricity bill for ten years. A quote without carbon mass moves it into the first complaint. A quote without a fan curve moves it into a commissioning argument. A quote without access panel positions moves it into the cleaning invoice, because a duct that cannot be reached cannot be cleaned, and a duct that cannot be cleaned becomes a fire load and an insurance condition.
The comparison that actually matters is five years long: first cost, annual carbon, annual cleaning visits, and the risk-weighted cost of a failed approval or a noise complaint. On that basis the three fixed routes separate clearly. The riser route has the highest first cost and the lowest ongoing odour risk. The recirculating route has the lowest first cost and the highest carbon consumption, because the room’s air changes are now part of the load. The split cabinet route sits between them and wins wherever clear height is the binding constraint. None of the three is universally right, and a supplier who recommends the same architecture for a cellar kitchen under flats and a free-standing building on the edge of town is selling a catalogue rather than a solution.
How This Is Solved in Practice
For the fry and griddle section the design response is a heavy-duty ductless unit that pairs an electrostatic cell with an activated-carbon stage — in the SOUNINY range that duty maps to the ND-series, whose carbon stage is specified against the residence-time arithmetic above rather than against a cartridge count. The range and oven section runs a lighter, moisture-heavy duty that a N-series unit serves without oversizing the whole kitchen to its worst hour. Where clear height rules out any equipment above the canopy, a floor-standing Odor Removal Tower decouples the carbon mass from the hood: a short duct connects the canopy to a standing carbon column holding the full residence time, with nothing added to the ceiling zone. Each of these is the same engineering answer expressed at a different building constraint, and each is bought with the same twelve clauses.
The selection logic holds across every Czech layout: size each hood section by its own cooking duty, order particulate before carbon, size carbon in kilograms against residence time, and make every quotation line a number that can be measured at commissioning. A hospoda specified that way passes kolaudace on the first submission, keeps its noise figure inside the night limit, and answers the first neighbour complaint with a measurement instead of a dispute.