Event halls and beach resorts run the most unpredictable kitchens in hospitality. A banquet kitchen can stand half-idle from Monday to Thursday, then push two hundred covers through frying, grilling, and live-cooking stations in a single ninety-minute service. A resort kitchen answers to guests who are sleeping twenty meters from the exhaust path, on a coastline where salt air eats the wrong metal in one season. Standard restaurant ventilation logic — one kitchen, one hood, one steady load — simply does not survive contact with this venue. This guide breaks the problem into its real parts: the four cooking spaces of a resort event estate, the salt-air corrosion issue, banquet-peak sizing, odor control next to guest rooms, and the pop-up pavilions that cannot take ductwork at all.
Why Event Kitchens Break the Rules of Ordinary Ventilation
Ordinary restaurants size their ventilation around a repeatable rhythm: service every day, roughly the same covers, roughly the same stations firing. Event venues invert that rhythm. The kitchen’s annual workload concentrates into a few dozen peak evenings — wedding Saturdays, conference gala dinners, festival weeks — and each peak compresses what would be a full restaurant week into hours.
Three consequences follow. First, average-based design fails at the worst possible moment: a system that looks adequate across the month collapses during the exact service that pays for it, when every station fires simultaneously and the plating window leaves no recovery time. Second, staffing surges with each event, and temporary or borrowed kitchen crews do not yet know which hood switch feeds which station — a small detail that becomes a smoke-out when someone starts a wok station under a hood that is not running. Third, event kitchens are rarely one kitchen. They are an estate of cooking spaces scattered across a property, each with a different duty profile, and treating them as a single ventilation job is where most projects go wrong.
There is also a quiet acoustic constraint unique to this venue: ceremonies and speeches happen meters from the kitchen wall. A ventilation design that succeeds mechanically but roars through the banquet wall fails commercially.
The Four Cooking Spaces of a Resort Event Estate
Walk any functioning event hall or beach resort and you will find four distinct cooking environments, each with its own exhaust physics.
The main banquet kitchen carries the heavy duty: fryers for canapés and main courses, char-grills and wok ranges for banquet menus, combi ovens, and the re-fire rush when two hundred guests are served simultaneously. This is genuine heavy oil-fume territory — grease-laden vapor at full volume, in bursts.
The banquet pantry and plating area is lighter than it looks. Hot cupboards, pass-through warmers, steam tables, and dessert finishing generate heat and some vapor but little frying. The ventilation problem here is less about grease and more about heat build-up and keeping cooking smells away from the service door that opens into the ballroom.
Live-cooking stations inside the hall — carving trolleys, teppanyaki corners, flambé trolleys, noodle bars — cook in front of the guests on purpose. The smoke is part of the show; the grease and the smell are not. These stations sit in the conditioned, occupied space, which rules out anything ducted.
The beachfront pop-up and poolside grill is the seasonal wildcard: a BBQ night on the sand, a beach bar with a fryer, a festival food corner. It moves, it is outdoors or under a light pavilion, and it usually has no services at all beyond a power socket.
A ventilation plan that treats all four spaces with one product, one hood, or one duct strategy will fail at least two of them. The architecture has to be assigned per space.
Salt Air: The Corrosion Problem Nobody Budgets For
Coastal properties add a second engineering problem on top of the cooking one. Airborne chloride from sea spray attacks metal continuously, and it does not respect equipment ratings written for inland kitchens. Operators across the resort belts — the island resorts of Palawan, the beach hotels of the Greek islands, the coastal strips of Southeast Asia — report the same pattern: equipment that performed well inland shows rust bleed, seized fasteners, and degraded electronics within one or two seasons by the sea.
For purification equipment the exposure is specific. Electrostatic precipitation cells use aluminum collector plates, which tolerate cooking grease well but need attention where salt deposits build up; power supplies and control boards are the first casualties of salt ingress; and standard-grade stainless hardware shows corrosion long before the frame does. The spec sheet questions that matter on the coast are therefore not airflow questions: they are housing material (304 stainless as the baseline, with attention to fasteners and hinges), the ingress protection of the electrical compartment, how easily the cell and pre-filters come out for washing, and whether the power supply is potted or sealed against salt-laden humid air.
Maintenance rhythm matters as much as material. Salt deposits are water-soluble, so a scheduled fresh-water rinse of the cell and pre-filter train removes what dry wiping spreads around. In practice, coastal operators who fold a salt-rinse into their normal cell-wash cycle get inland-class service life from the same equipment — and those who skip it replace consumables at double the interval. Distance from the surf line, prevailing wind, and whether the kitchen sits open-air or enclosed all modulate the severity, but the default assumption for any beachfront installation should be “aggressive environment” until proven otherwise.
Architecture by Space: What Goes Where
With the four spaces and the salt problem defined, the architecture assigns itself.
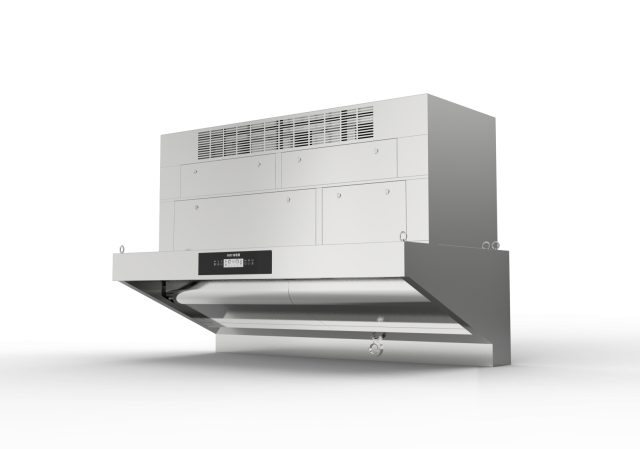
Main banquet kitchen. Where the property has a plant room and usable ductwork, a ducted train — capture hood, in-line ESP Purifier, Centrifugal Fan — remains a strong choice, because the duct carries the treated air well away from guest areas and the plant room concentrates maintenance. Where the kitchen has no duct rights, sits in a lower-ground floor, or belongs to a heritage building — common in older resort properties — the ND-series ductless all-in-one handles the heavy banquet duty by recirculating cleaned air, with no penetration through a facade that the resort architect will defend to the end.
Banquet pantry and plating. The duty is light: a N-series all-in-one over the warming and finishing line removes vapor and heat without ductwork, and its quiet operation keeps the pass area workable during speeches.
Live-cooking stations in the hall. Nothing ducted can follow a station that sits on the ballroom floor. Ductless all-in-one hoods with a finishing carbon stage — the Odor Removal Tower paired with the cell — keep the show smokeless and the smell out of the banquet air, which is the difference between a highlight and a complaint.
Beachfront pop-up. Ventless carts are the honest answer to cooking on the sand. The CV-A ventless-hood cart and the CV-C tempered-glass cart bring their own capture, purification, and stainless worktop; they roll out for the evening event and roll back into storage, needing nothing from the building except a socket.
Sizing for the Wedding Saturday, Not the Tuesday Lunch
The most common sizing error in event venues is averaging. A kitchen that does a light à-la-carte service four nights and a two-hundred-cover banquet once looks, on a weekly average, like a small kitchen. Ventilation must be sized for the Saturday, because that is when the system either holds or fails publicly.
Start from the peak event menu, not from the floor area. Working baselines from project engineering practice: roughly 2,000 m³/h of airflow per meter of hood length for enclosed heavy-duty cooking, rising to about 2,500 m³/h per meter for open display cooking; on the order of 4,000 m³/h for a solid-fuel or charcoal burner; and near 6,000 m³/h in total for a light-fume line. A two-burner heavy-duty banquet line typically pairs with a 2.0–2.4 m hood.
Then do the step that venue kitchens uniquely require: list the stations that fire simultaneously during the biggest event — the fryer bank, the grill, the wok range, the live-dessert station — and size for the sum, not the largest single item. Banquet menus are designed so that everything finishes at once; the ventilation load does exactly the same.
These baselines are planning figures for early selection, not a substitute for engineering: final specification must match the actual appliance duty, hood geometry, room volume, and — in ducted systems — the static pressure budget of the duct run.
One caution on buffets: chafing fuel and hot cupboards generate heat but negligible grease. Do not let warming-only linear meters inflate the cooking-duty calculation; size those sections for heat relief, and reserve capture and purification capacity for the stations that actually fry, grill, and wok.
Odor Control Where the Guests Sleep
A restaurant’s neighbor complaint is an annoyance; a resort’s is a business event. Guests who booked a sea-view room and wake to yesterday’s banquet fryer smell do not file tickets — they write reviews, cancel the return booking, and warn the wedding planner who was considering the property. In event venues the odor problem has a specific shape: cooking finishes late, exactly when the property is quiet and the boundary between kitchen air and guest air matters most.
Three layers keep the boundary intact. Source capture comes first — a hood sized to the actual duty with a comfortable overhang, so the plume never escapes into the room. Odor finishing comes second: an activated-carbon stage such as the Odor Removal Tower after the precipitation cell, sized for the aroma compounds and VOCs that a cell deliberately leaves behind. Architecture comes third: recirculating all-in-one units remove the facade discharge point entirely, so there is no stack above the terrace and no plume drifting toward the room block on the evening breeze. For ducted plants, the discharge position and prevailing wind deserve a deliberate review rather than an inheritance from the original building plan.
Operational discipline completes the design: heavy frying scheduled away from the late-evening window where the menu allows, kitchen doors kept closed during service, and a slight negative pressure in the kitchen relative to the corridor so air moves from guests toward the kitchen, never the reverse.
Pop-Up Pavilions, Tents, and Seasonal Reopenings
The beachfront event is where ductless architecture stops being an alternative and becomes the only workable option. A tent on the lawn, a pavilion on the sand, a temporary festival corner — none of them can accept a welded duct, a roof penetration, or a permit cycle that takes longer than the event season. Ventless carts and all-in-one units deploy in days: position, level, connect to power, and the station is cooking with capture and purification built in.
Seasonality adds a lifecycle that inland kitchens never see. A monsoon or typhoon shutdown is not just an absence of guests; it is weeks of humid, salt-laden stillness in equipment that is switched off. The reopening routine matters: wash and dry the ESP cell, replace the carbon stage if it sat through the wet months, inspect seals and fasteners for corrosion, run the unit through a full commissioning check before the first event, and confirm the electrical supply — island properties running on generators or long cable runs need voltage that holds under load.
Logistics deserve their own line in the plan: island and remote-beach properties should hold their season’s consumables — filters, carbon, spare sealing strips — on site before the high season begins, because the shipping window that delivers guests also stops delivering parts.
Compliance, Suppression, and Insurance
Event venues carry a compliance profile that ordinary restaurants rarely meet: large assemblies, temporary structures, and an inspector who visits precisely when the property is fullest. A few anchors keep the file clean.
In North America, NFPA 96 and the IMC govern the hood and duct duties, and the purification section of a ducted train should carry a UL 710B listing; in Europe, EN 16282 frames the hygiene and ventilation expectations. Recirculating ductless systems are accepted for electric cooking in most jurisdictions, but a resort should hold that acceptance in writing before the wedding season, not discover the question during an inspection. Wet-chemical suppression must be matched to the actual appliance layout under every hood — and re-matched whenever a banquet configuration changes the positions of fryers and grills, which event kitchens do more often than anyone admits.
Insurers add a commercial layer: resorts in coastal and tropical belts increasingly see ventilation condition as part of the fire-risk survey. A maintenance file with commissioning records, cell-wash logs, and carbon-replacement dates is what converts a survey from a finding into a formality.
The Resort Maintenance Calendar
Because event kitchens peak irregularly, their maintenance succeeds on a calendar rather than on intuition — especially with the high staff turnover typical of resort F&B.
Daily: a thirty-second check that every station’s hood is running before the first pan goes down, and that pre-filters are seated. Weekly in season: pre-filter washing, and in coastal locations the salt-rinse folded into the same routine. Per interval: the ESP cell wash, logged. Per calendar or pressure signal: carbon replacement — scheduled ahead of the high season rather than after odor complaints. Annually and after any storm shutdown: a recommissioning pass with airflow verification and a photograph record, filed with the insurance and fire documents.
Simplicity is a design requirement here. Pull-out cells, tool-free filter frames, and labeled switches are not conveniences in a resort kitchen — they are what makes the system survive the third consecutive season of different hands.
Scenario Quick Picks
A 200-cover banquet hall attached to a city hotel, no usable riser: ND-series all-in-one line over the heavy stations, N-series over the pantry pass, Odor Removal Tower on the lines nearest the ballroom wall.
A beachfront resort running BBQ and seafood nights on the sand: CV-A and CV-C ventless carts for the pop-up stations, rolling out for service and back into storage, with the main kitchen on an ND-series line.
A sixty-room island hotel — the profile of inquiries from Greek-island properties — with a central kitchen and existing ductwork sized for a few thousand cubic meters per hour: a ducted ESP Purifier and Centrifugal Fan train remains efficient, provided the coastal salt-rinse and material checks are written into the maintenance contract.
A destination-wedding venue where ceremonies happen beside the kitchen wall: ductless all-in-ones with carbon finishing, acoustic-conscious placement, and heavy frying scheduled away from ceremony hours.
The pattern across all four: assign the architecture per space, size for the peak event rather than the average week, treat salt as a specification input rather than a surprise, and put the odor boundary where the money actually is — between the kitchen and the guest room. A resort that does these four things stops selling dinners with a side of smoke, and starts selling the clean-air version of its own kitchen as part of the venue’s promise.