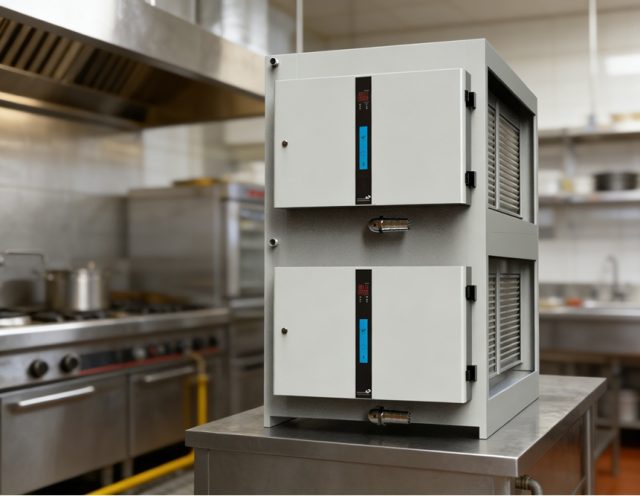
France regulates commercial kitchen ventilation more tightly, and more explicitly, than most of Europe. The fire-safety rules for établissements recevant du public (ERP) set by the modified arrêté du 25 juin 1980 do not merely say “ventilate the kitchen” — they name the equipment, fix an extraction rate in cubic metres per hour per square metre of cooking surface, prescribe how many filter stages the exhaust must pass through and in what order, and switch the entire fire-compartmentation regime on a single threshold of total appliance power. Layer on the Labour Code, the Construction and Housing Code, departmental sanitary rules and the European hygiene regulation, and a French kitchen exhaust design becomes a compliance document as much as an engineering one. This guide maps the framework, explains the numbers that actually bind, and shows where ducted and ductless designs sit inside it.
The ERP Framework and the 20 kW Fork
The anchor of French kitchen regulation is the arrêté du 25 juin 1980 modifié, which sets the fire-safety rules for establishments open to the public. It is organised into Books and, within Book I, into thematic chapters that designers learn by their two-letter codes: CO for construction, isolation and escape routes; DF for smoke extraction; CH for heating, ventilation, refrigeration and air conditioning; GC for installations d’appareils de cuisson destinés à la restauration — the cooking-appliance installations of food service; and MS for firefighting equipment. Restaurant premises themselves fall under the Type N chapter for restaurants and guest houses, while smaller establishments of the fifth category are governed by the complementary arrêté du 22 juin 1990.
The single most consequential line in the whole framework is a power threshold. When the total rated output of the cooking, reheating or combined appliances in a kitchen reaches 20 kW, the installation is treated as a grande cuisine — a large-scale kitchen — and the fire-compartmentation rules bite. Such a kitchen must be separated from the rest of the building by partitions and floors with a one-hour fire-resistance rating, and the fire resistance of the materials used must be certified by a laboratory approved in France. The kitchen is normally pushed to the periphery of the building, away from escape routes and protected volumes.
Below that threshold, the regime is lighter but still prescriptive. Small installations must be fitted with an enveloping cooker hood and a mechanical extraction device, and the extracted air must pass through a defined treatment train before it leaves the system. The 20 kW line is therefore the first question any French kitchen designer asks: it decides whether the project is a straightforward hood installation or a fire-compartmented grande cuisine with a certified wall-and-floor assembly and, often, a dedicated plant room.
The Three-Stage Filter Sequence Written Into Law
French regulation is unusual in specifying the architecture of exhaust treatment, not just its performance. For installations below the grande cuisine threshold, the extracted steam and cooking fumes must be treated through three successive filter stages:
Stage 1 — a filter made of metallic material, arresting flame and coarse grease. Stage 2 — a media filter or an electrostatic finishing filter, capturing fine grease aerosol and sub-micron particulate. Stage 3 — an activated carbon deodoriser, removing the volatile organic compounds and odour that survive the particulate stages.
That sequence is not a suggestion about good practice; it is the regulated order of operations. The filter face area is also fixed: roughly 0.5 m² of filter per square metre of cooking surface. The hood itself must be closed on three sides, with a drop of 0.80 m above the hob to contain the plume before it escapes into the room.
Read as engineering rather than as paperwork, the French three-stage rule is simply the two-phase pollutant model expressed as law. Grease and particulate must be removed before the gas phase, because carbon media blind within weeks if they are asked to catch aerosol. A ducted design that places a high-efficiency electrostatic cell ahead of the odour stage reproduces the French sequence exactly. Where the building can carry a full duct run, the ducted ESP purifier range is built around that particulate-first, gas-second order. The regulation, in effect, codified what filtration physics had already decided.
The 400 m³/h per m² Rule and What It Leaves Out
The mandated extraction rate for the small-installation regime is 400 m³/h per square metre of cooking surface. It is a useful, checkable floor — and nothing more than a floor. A kitchen with a 1.5 m by 0.8 m cooking footprint is asked for about 480 m³/h, which may be adequate for a pair of induction hobs in a café and hopelessly inadequate for a bank of deep fryers under a low canopy.
Experienced designers therefore treat the code figure as a minimum and size against the actual duty. Industry heuristics used across France and the wider European market run higher: roughly 2,000 m³/h per metre of hood length for light-duty lines such as griddles, steamers and pasta cookers; closer to 2,500 m³/h per metre for open-display cooklines where the chef stands between the appliance and the customer; and on the order of 4,000 m³/h per burner for heavy-duty gas ranges and charbroilers. A heavy two-burner station under a 2.0 to 2.4 m canopy is the classic heavy-fume arrangement, while a heavy-fume kitchen with several such stations is commonly served by a hood of 2.0 to 2.4 m with an exhaust in the 12,000 to 16,000 m³/h band.
Capture quality depends on face velocity as much as on total airflow. The working target is a hood-entry face velocity of 0.4 to 0.5 metres per second, with the canopy set roughly 1.9 to 2.1 m above finished floor and an overhang of 150 to 300 mm beyond the front edge of the appliance. Undersize the airflow and the plume escapes; oversize it and the kitchen is starved of make-up air, the dining room is dragged cold, and the exhaust fan does nothing but move heat and money out of the building.
Ducts, Fire Dampers and the CH Chapter
Exhaust ductwork in an ERP is governed jointly by the conduits d’évacuation des buées et graisses provisions attached to cooking installations and by the CH chapter on ventilation. The practical requirements are consistent: ducts carrying grease-laden vapour must be of non-combustible construction, sealed against leakage, routed clear of combustible materials, and provided with access for inspection and cleaning. They must not be casually combined with unrelated ventilation circuits, because a grease duct is a potential fire path by definition.
The CH chapter also imposes a periodic verification regime. Ventilation and air-treatment installations are subject to annual checks that cover the apparent state of maintenance, the ventilation conditions of rooms containing combustion appliances, the evacuation of combustion products, the operation of the fire dampers (clapets coupe-feu) installed on aeraulic circuits, and the safety interlocks that tie the fuel supply to a safety system. Ductwork that has never been opened for inspection cannot be verified, and a design without adequately spaced access panels will fail that test before it fails anything else.
Two European standards complete the picture. NF EN 16282 covers the design of ventilation for professional kitchens, including fixed firefighting systems, and is the reference designers cite when they need a component-level specification. NF S 61-934 addresses fire detection specific to kitchens, where ordinary smoke detection is unreliable because cooking aerosols trigger it constantly. Grease-duct cleaning intervals are set by risk rather than by a single national figure: a high-volume fry or solid-fuel kitchen will typically be cleaned monthly, a medium-duty line quarterly, and a light line semi-annually, with each cleaning documented by photographs before and after.
The Labour Code: Protecting the People at the Pass
Fire safety is only one of two French legal lenses on kitchen exhaust. The Labour Code requires that workplaces be ventilated and kept clean, and that workers not be exposed to harmful concentrations of pollutants. A commercial kitchen is one of the most demanding workplaces in that respect: frying produces fine grease aerosol and acrolein, gas cooking produces carbon monoxide and nitrogen oxides, and a busy line in August combines heat stress with airborne particulate.
Three obligations follow for the operator. First, general ventilation and extraction must maintain air quality in the working zone, not simply clear the view of the food — the chef’s breathing zone is inside the plume, not above it. Second, the employer must carry out a documented risk assessment, the document unique d’évaluation des risques professionnels, and that assessment must address the actual exposure of the people working the line. Third, personal protection and engineering control should be layered: capture at source is preferred over dilution, and dilution over respirators.
This is where capture efficiency has a human cost attached. A hood running below its design airflow does not fail loudly; it quietly leaves a fraction of the plume in the room, and that fraction is inhaled by staff who work there eight hours a day. Commissioning data — measured face velocity and total airflow — is the only honest evidence that capture is what the design claimed.
Hygiene: EC 852/2004 and the Departmental Sanitary Rules
Food hygiene law adds a third layer. Regulation (EC) 852/2004 requires that food premises be ventilated adequately and designed to avoid condensation, mould and contamination. A kitchen exhaust system that lets grease-laden vapour condense on ceilings and duct surfaces creates exactly the conditions the regulation is written to prevent: a greasy film that harbours bacteria, a damp ceiling, and a slow drip path toward food preparation surfaces.
Alongside the European regulation sit the règlements sanitaires départementaux (RSD), the departmental sanitary rules that fill in local requirements for food establishments — ventilation, water supply, waste handling, pest control. The RSDs differ between departments, so a design that satisfies one préfecture may need adjustment in another. The practical rules stay constant: surfaces must be cleanable, condensate must not be allowed to accumulate, and the exhaust must be incapable of drawing contaminated air back into the preparation area.
Odour, Noise and the Mayor’s Police Powers
Beyond the technical codes, French operators face a nuisance framework with real teeth. The Code général des collectivités territoriales gives the mayor police powers over public tranquillity, and those powers extend to the odours and noise a restaurant kitchen produces. A single determined neighbour in a Paris courtyard can turn a badly sited discharge point into an administrative problem, and a mise en demeure from the town hall is not a theoretical risk.
Noise is regulated separately under environmental law, and the exhaust fan or rooftop make-up air unit is often the loudest thing on the roof. Discharge and intake positions must be chosen with dispersion in mind: height above roof level, distance from windows and air intakes in the same or neighbouring buildings, and discharge velocity sufficient to throw the plume clear of the aerodynamic eddy that hugs a facade. A treatment train that removes grease and odour before discharge reduces the complaint surface as well as the emission rate.
Haussmann, Copropriété and the Heritage Problem
France’s building stock makes the theoretical design harder. In Paris, the Haussmann blocks that house so many brasseries and hotels were never designed for a modern restaurant exhaust duct running from a basement kitchen to the roof. The Plan Local d’Urbanisme constrains what can be added to a facade or a roof; inside a protected perimeter or the surroundings of a listed monument, external works require the approval of the Architecte des Bâtiments de France, and a visible duct or rooftop plant is exactly the kind of addition that approval process exists to refuse.
Ownership creates a second obstacle. A copropriété is a shared building, and running a duct through a shared shaft, penetrating a common roof or mounting equipment on common parts requires the consent of the syndic or the general assembly of co-owners. In practice, a city-centre basement kitchen with no available shaft may face a straightforward answer: there is no lawful duct route. Shared shafts in mixed-use buildings raise the same problem — one tenant’s grease load is the landlord’s liability and the neighbours’ risk, so access and cleaning are negotiated rather than assumed.
Where the duct route is impossible, the design question changes from “how large must the duct be?” to “can the exhaust be treated and returned without a duct at all?” A shallow capture canopy combined with a remote purification cabinet is one answer: the canopy stays at the cookline, the treatment unit stands on the floor or in an adjacent recess, and no new vertical shaft is cut through the building. For kitchens where the roof cannot be pierced, the ductless range hood family keeps capture and treatment at the cookline.
Where Ductless Fits — the Honest Boundary
It would be convenient, and wrong, to present ductless ventilation as a way around French regulation. The rule stands: where a safe, compliant duct route to the exterior exists, ducted extraction is the default, and a grande cuisine above 20 kW with a one-hour compartmented envelope is not the setting for a recirculating hood. The regulation’s own three-stage sequence assumes that treated air eventually leaves the building.
Ductless becomes legitimate where the duct route is genuinely unavailable or refused — a basement in protected fabric, a copropriété that will not authorise a roof penetration, a small sub-20 kW unit in a listed building, or a stall in a shared food hall where riser capacity has already been allocated. In those cases a recirculating system must reproduce the French logic: grease separation first, fine particulate capture second, gas-phase odour control third, with the maintenance record to prove each stage is working. The heavier the menu, the more treatment capacity is required — a heavy-duty ductless range for fryer and griddle lines, a lighter all-in-one for steaming and assembly work. Where headroom is tight, a floor-standing cabinet purifier split from the canopy removes the need for any vertical stack above the hood, and a dedicated odour-removal stage extends the carbon interval.
These are engineered exceptions, documented and defensible, not a shortcut around the arrêté. The distinction matters both for inspection and for insurance.
Markets, Trucks and Seasonal Cooking
France’s outdoor food economy — the marchés, foires, festivals, Christmas markets and food trucks — carries the same obligations at smaller scale. Hygiene, fire safety and nuisance rules follow the food, whether it is cooked in a permanent kitchen or a trailer. Where no fixed exhaust infrastructure exists, a self-contained unit is the workable answer. For temporary and front-of-house cooking, mobile ventless catering carts package capture and treatment into the unit itself. The operator still needs a power supply, extinguisher coverage, a cleaning routine and a venue or municipal confirmation that recirculation suits the planned menu — but no new building works.
Seasonal operations also benefit from modularity. A cart sized for a fryer and a griddle is enough for a market stall; the same platform used permanently in a courtyard café needs a maintenance schedule rather than a different machine.
The Compliance File a French Operator Should Keep
Because so much of the French regime is documentary, the file matters as much as the hardware. A defensible record includes: the airflow design calculation with the appliance list, rated power and hood dimensions, showing compliance with the 400 m³/h per m² minimum or the justification for a higher duty; the treatment-train specification with its three stages and filter face area; the fire-compartmentation certificate for a grande cuisine; the grease-duct cleaning contract and dated reports with photographs; the annual ventilation and fire-damper verification; the fire-safety register (the registre de sécurité) which the establishment is required to maintain; the labour-code risk assessment covering kitchen exposure; a noise assessment if the installation serves a noise-sensitive receptor; and the copropriété or planning consent for any roof-level equipment.
For a ductless installation the file should additionally carry the commissioning data proving capture and treatment performance, the filter and cell replacement schedule, and any third-party emissions check on the discharge. An inspector will rarely accept the argument that a system “works” without evidence that it was measured at installation and maintained since.
Conclusion
French commercial kitchen ventilation is a prescriptive regime layered over a difficult building stock. The modified arrêté du 25 juin 1980 and its GC and CH chapters define the fire and ventilation envelope; the 20 kW threshold decides whether a project is a simple hood or a fire-compartmented grande cuisine; and below that threshold the code fixes a three-stage treatment sequence, a filter face area and an extraction rate that together amount to a design brief. On top of it sit the Labour Code’s duty to the people at the pass, the hygiene regulation’s ban on condensation and contamination, and the mayor’s power to act on odour and noise. Ducted extraction remains the default wherever a lawful duct route exists. Where Haussmann facades, protected perimeters and copropriété rules make that route impossible, a modern ductless or split-cabinet assembly can meet the same engineering objectives without cutting a new shaft — provided it is treated as a documented exception and maintained as such.