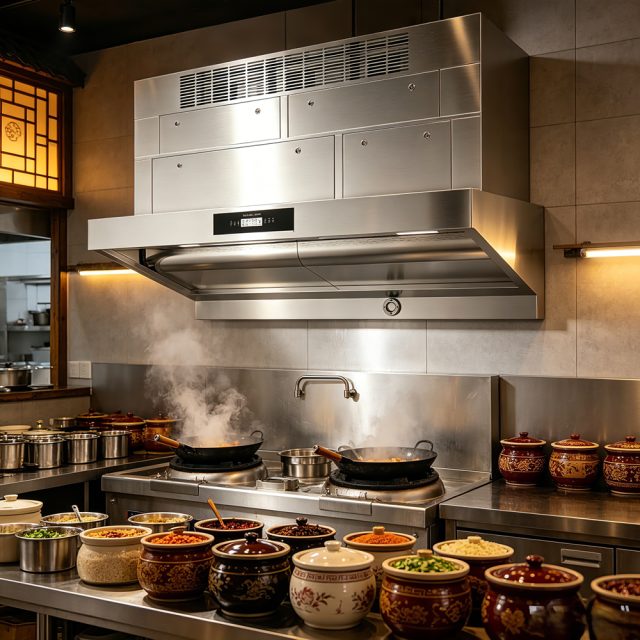
A golf and country club does not operate one kitchen — it operates five, spread across the same campus and serving the same members. The clubhouse grill room runs a char-broiler and a flat-top for burgers, steaks, and club sandwiches all day; the Sunday brunch buffet holds omelette stations and hot chafing lines; the banquet kitchen fires a full service for a 200-guest wedding on Saturday night; the halfway house at the turn sells hot dogs and panini to golfers; and the poolside patio opens for seasonal snacks from May to September. Each point has a different cooking load, a different fume profile, and a different relationship to the building envelope — which is why the smart club F&B director plans ventilation as a distributed system rather than one big ducted project. Souniny’s ductless architecture — the heavy-duty ND-series all-in-one Range Hood for grill-room charring, the light-duty N-series for buffet and snack points, the Odor Removal Tower for odour control, and the CV ventless carts for poolside and event service — matches that distributed reality point for point.
Why Club Food Service Is a Different Ventilation Problem
Country club kitchens fail ventilation plans for reasons that are almost never about the equipment and almost always about the building. Most clubhouses were designed by architects who treated the kitchen as a service room and the golf course as the product. The typical consequences:
Single-storey massing with no roof access above the kitchen. Clubhouses are sprawling single-storey structures, often with pitched roofs, cathedral ceilings over the grill room, and mechanical space that was never allocated a duct riser route. Running a traditional ducted canopy to the roof means cutting through the main dining volume, adding a bulkhead that kills the ceiling line, or threading duct through the locker rooms. Ductless all-in-one canopies avoid the riser entirely.
Glass and heritage façades. A clubhouse dining room typically has floor-to-ceiling glazing facing the course. A wall-breakout exhaust on that elevation is both a planning problem and a brand problem. Recirculating Exhaust Hoods return filtered air to the room, so the façade stays untouched.
Intermittent, surge-heavy loads. A club restaurant may sit nearly empty on Tuesday lunch and run a 350-cover member-guest dinner on Saturday. Ducted ventilation sized for the surge idles at a fraction of capacity for most of the week, wasting energy. Ductless units can be staged — run one canopy on slow nights, switch on the second for events — because there is no single duct system forcing a one-size airflow.
Multiple small kitchens with one maintenance team. The grill room, banquet kitchen, halfway house, and poolside each have cooking equipment, but a full-time hood-cleaning contract for four duct systems is a line item the board will question. Ductless units put the washable electrostatic cell in the kitchen itself, so the existing kitchen team does the maintenance on the same schedule as the floors.
Mapping the Five Cooking Points
Walk the club campus and characterise each point before specifying anything. The load determines the product.
1. The Clubhouse Grill Room
The grill room is the heart of club F&B: a char-broiler or wood-fired grill for steaks and burgers, a flat-top for smashed patties and eggs, a fryer bank for chips and wings, and often a small salamander for melting. This is the heaviest particulate load on the campus — rendering fat flashes into sub-micron particulate, and the fryer continuously emits grease-laden vapor. The grill room is also the most publicly visible kitchen, often opening directly onto the bar and the 19th-hole lounge. This is ND-series territory: the heavy-duty ductless all-in-one canopy integrates a high-voltage electrostatic collecting cell sized for continuous charring and frying, and its integrated blower is matched to the resistance of the cell at cooking-peak conditions. Because the grill room sits under a cathedral ceiling, the canopy mounts at practical capture height without a roof penetration.
2. The Sunday Brunch and Daily Buffet
Brunch is the club’s most profitable service and its quietest ventilation problem — until the omelette station fires up. Liquid-egg cooking on a flattop produces aqueous aerosol and protein particulate that carries a distinctive cooked-egg odour; the hot chafing lines add steam; the bacon station adds a lighter grease load. The N-series light-duty ductless hood is the right size for a buffet prep line, and pairing it with an Odor Removal Tower handles the volatile fraction — cooked-egg sulphur compounds, coffee, and hot-hold aromas that a particulate cell alone will not remove. The N-series footprint also suits the low ceiling heights common over buffet counters.
3. The Banquet Kitchen
The banquet kitchen is the one point on campus where a ducted solution may genuinely be the right call. A Saturday wedding service runs a full brigade — ovens, ranges, a fryer bank, a tilt skillet, steam kettles — for concentrated periods, and the volume justifies dedicated exhaust. Where the clubhouse has a service corridor and a roof route, a ducted ESP Purifier with a Centrifugal Fan gives the highest airflow and the longest filter-service interval for continuous large-batch cooking. Where the building cannot take duct — and many can’t, because the banquet kitchen sits under the ballroom floor slab — the fallback is a bank of ND-series canopies over the hot line with Odor Removal Towers on each outlet. The banquet case study is the one place the decision is genuinely ducted-versus-ductless rather than ductless-by-default.
4. The Halfway House and Turn Shack
The halfway house sells hot dogs, sausages, panini, and soft drinks to golfers who want to stay on pace of play. The cooking is small but real: a roller grill, a panini press, and sometimes a mini-fryer. This is a classic compact-scenario: no duct, no hood history, minimal ceiling height, and a staff of one. A single N-series canopy over the roller grill captures the sausage fat and steam, and the unit drains to a condensate line. For clubs that run the halfway house seasonally, the unit simply powers down in the off-season — there is no duct system to winterise.
5. Poolside Patio and Seasonal Event Service
The poolside kitchen is a summer pop-up: a counter selling burgers, fries, and cold drinks to families, with cooking sometimes done on a small ventless cooking line and sometimes on mobile equipment wheeled out for member-guest events. This is the domain of the CV ventless mobile carts. The CV-A ventless hood cart is the workhorse for a poolside burger-and-fries counter; the CV-C tempered-glass cart brings front-of-house cooking to member events on the terrace; and the CV-B countertop cart fits a temporary station inside a pavilion. Because each cart is self-contained — capture, electrostatic filtration, and blower in one wheeled stainless unit — the club can deploy them in season, store them in the off-season, and move them between the pool, the driving range, and the tournament tent without any building work.
Odour Control Across an Open Floor Plan
The most common member complaint at a country club is not visible smoke — it is odour. The grill room and the brunch station often share air space with the lounge, the card room, and the locker-room corridor. Clubhouse HVAC is frequently a single rooftop unit serving the whole public area, which means an odour released in the grill room is recirculated into the bar before the grill’s own ventilation has finished with it.
That is why the Odor Removal Tower matters in a club context more than in a standalone restaurant. The Tower adds an activated-carbon stage and a UV photolysis stage downstream of the electrostatic cell, targeting volatile organic compounds — grill-smoke aromatics, brunch egg compounds, fryer-oil aldehydes, and even the chloramine smell from the adjacent pool when air paths connect. Clubs that pair an Odor Removal Tower with each ND-series and N-series canopy find that the “club smell” complaint disappears, because the volatile fraction is treated at the source instead of being diluted by the HVAC system and re-delivered to the lounge.
Standards and the Local Authority
Club ventilation sits under the same codes as any commercial kitchen. The relevant frameworks:
NFPA 96 governs commercial cooking equipment ventilation in the US. For the ducted banquet kitchen, the full NFPA 96 regime applies — duct construction, clearance, access panels, and the exhaust-cleaning schedule. For the ductless ND-series and N-series canopies, NFPA 96’s ductless-cooking-equipment provisions apply: the canopy carries an integrated fire-suppression port, the operator maintains a documented cleaning schedule, and the local authority having jurisdiction approves the listing.
EN 16282-1 is the European framework for commercial kitchen ventilation, including recirculation provisions. Clubs in Europe and the Middle East should request the manufacturer’s airflow, capture, and filtration data to support the AHJ approval package.
AS 1668.2 and local Australian codes apply for clubhouses in Australia and New Zealand, where the club-grill format is widespread; the same documentation-based approach applies.
ASHRAE 154 is the reference for odour transport in commercial kitchens and is worth citing in any club project where the grill room shares air with the lounge.
The documentation habit pays off at clubs: boards and inspectors change, but a complete approval file — data sheets, capture testing, fire-suppression interface, maintenance schedule — survives every transition and every annual inspection.
Designing for the Club Calendar
A club is not a restaurant with a quiet day — it is a facility with a season. The ventilation plan should follow the calendar:
The tournament surge. Member-guest weekends and club championships double the F&B load for 48 hours. If the grill room is ducted-only and the grill breaks down, the club has no reserve. Staging a second ND-series canopy on a wheeled stand gives the kitchen a surge asset that can be rolled in for member-guest and stored for the rest of the year.
The seasonal poolside switch. Poolside cooking is a six-month operation in most climates. A CV-A or CV-C cart removes the need to build a permanent poolside kitchen with its own exhaust — deploy in April, store in October, and the building code question never arises because the cart is certified ventless equipment, not a building installation.
The banquet double. A clubhouse that hosts two events in different rooms on the same night needs either two kitchens or one kitchen with flexible exhaust. A ducted banquet kitchen plus a ductless ND-series satellite in the smaller ballroom gives the events director the second service without a second duct run.
Off-season maintenance windows. The grill room’s electrostatic cells come out and hot-soak in the same week the course closes for aeration. Because the cells are tool-free slide-out assemblies, the maintenance window is measured in hours, not contractor days.
The Procurement Conversation
The person buying ventilation at a club is usually not the chef — it is the general manager, the F&B director, or a board committee. The arguments that land with that audience:
One supplier, one maintenance plan. Rather than four separate hood contracts for the grill room, banquet kitchen, halfway house, and poolside, the club standardises on the Souniny ductless family. The N-series, ND-series, Odor Removal Tower, and CV carts share the same electrostatic-cell technology, the same cleaning method, and the same spare-parts logic — one training session covers every point on campus.
Capital cost and phasing. Ductless units are phased by season and budget: grill room first, halfway house second, poolside carts when the season turns. A ducted project is an all-or-nothing capital item; the ductless plan lets the board approve each point as the revenue case lands.
Insurance and risk. Grease accumulation in ducts is the leading fire risk in club kitchens, and duct cleaning is a recurring insured risk. Ductless electrostatic canopies collect the grease in a washable cell that is cleaned in the kitchen, removing the duct-cleaning liability from the risk register entirely — a point that resonates with the club’s insurer and the safety committee.
Member experience. The grill room opens onto the lounge; the brunch station feeds the terrace. When the canopy is quiet, the cell is clean, and the Odor Removal Tower is doing its job, the member experience is what the club brand promises — no smoke in the bar, no egg smell in the card room, no fryer odour on the patio.
A Phased Rollout Example
A typical 18-hole club with a 90-seat grill room, a 40-seat brunch counter, a 250-guest banquet kitchen, a halfway house, and a poolside counter might execute this plan:
- Phase 1 — Grill room: two ND-series canopies over the char-broiler and fryer bank, each with an Odor Removal Tower. This solves the odour complaints that reach the GM’s desk.
- Phase 2 — Halfway house: one N-series canopy over the roller grill; the building work is limited to power and a condensate drain.
- Phase 3 — Banquet: audit the duct route; if the roof path exists, install a ducted ESP Purifier and Centrifugal Fan; if not, deploy ND-series canopies on the hot line.
- Phase 4 — Poolside and events: one CV-A cart for the pool counter and one CV-C cart for member events, stored off-season.
Total building disruption across all four phases: none to the façade, none to the roof, none to the dining ceiling. The club keeps operating through the rollout, and each phase is approved and funded on its own schedule.