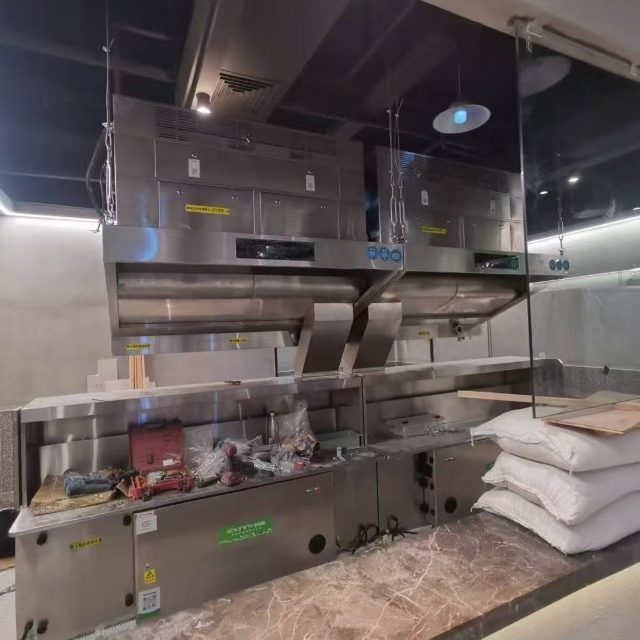
A kitchen exhaust installation is signed off twice: once by the crew that built it, and once by the person paying for it. The second signature is the one that costs money when it is wrong, and on most projects it is given in a single afternoon at the very end, with a torch, a clipboard and no way to see what has already been closed up. An inspection and test plan moves that signature backwards through the job, into eight or ten scheduled moments where the work is still open, still visible, and still cheap to correct.
1. Why end-of-job acceptance always loses
By the time air is measured at the hood, most of the decisions that determine whether the air will measure correctly are already buried. The duct run is insulated and boxed in above a suspended ceiling. The fire-rated penetration has two layers of board over it. The fan is on the roof behind a weathering curb. The canopy fixings are inside a bulkhead. What remains visible is the part that almost never fails: the painted hood, the switch on the wall, the grille in the dining room.
This is not a criticism of installers. It is a description of the order in which work has to happen. Ductwork goes in before ceilings because ceilings close from above; fire stopping goes in before linings because linings hide it. The sequence that makes a programme efficient is exactly the sequence that destroys a buyer’s ability to inspect. The only fix is not more vigilance at the end, it is a small number of scheduled pauses during the work.
The economics are lopsided. A hold point costs a supervisor an hour, a photograph and a signature. A defect discovered after concealment costs an access hatch cut and remade, a section of duct stripped and resealed, a re-test, a delay to the ceiling trade, and often a re-inspection fee — typically several times the cost of catching the same defect while the duct was still open, before any of the finishing trades arrive. Projects that run a proper plan do not spend more on quality; they spend the same money earlier, when it buys more.
2. The four point types, and what each one is worth
An inspection and test plan is not a checklist of everything that could be looked at. It is a short list of points where the buyer’s decision changes what happens next. Those points come in four grades, and confusing them is the most common reason plans fail: a plan where every row says “witness” gets attended for two weeks and then ignored.
| Point type | What it means | If the buyer does not attend |
|---|---|---|
| Hold point | Work cannot proceed past this point until the record is signed. Notice in writing, typically five working days. | Work stops. Time lost is an extension of time, not a deemed approval. |
| Witness point | The installer must notify and offer the opportunity to attend. The test happens whether or not the buyer comes. | Work proceeds. The signed record is still required; the row is marked “not attended”. |
| Review point | A document is submitted afterwards for the file: calibration certificates, weld maps, as-built markups. | Nothing stops, but payment for the milestone can be held until the document lands. |
| Monitor point | Records are kept by the installer for audit. No signature, no notice. | No consequence at the time; relevant only if a dispute arises later. |
A workable balance on a mid-size kitchen is six to eight hold points, four or five witness points, and everything else as monitor. If more than about a third of the rows are holds, the installer will stop booking them and the plan becomes fiction. If none are holds, the buyer has produced a document that cannot stop anything.
3. Building the sheet: five columns, one page
The plan itself should fit on one or two pages per system. Anything longer is never read on site. Five columns carry everything that matters: what is being verified, the reference it is verified against, the point type, the record produced, and the role that signs. Two worked rows show the level of specificity required — “ductwork inspected” is not a row, because nobody can fail it.
| No. | Activity verified | Reference | Type | Record | Signed by |
|---|---|---|---|---|---|
| 04 | Duct joints sealed and light-tested before insulation | Spec clause, leakage class C | Hold | Leak test sheet + photo per run ID | Installer + buyer rep |
| 06 | Fire-rated penetration complete, both sides, tested system | Fire strategy, penetration schedule | Hold | Fire stop certificate + 4 photos | Fire stop installer + buyer rep |
| 11 | Airflow and face velocity at design duty | Schedule, plus or minus 10% | Witness | Traverse sheet + instrument certificate | Commissioning tech + buyer rep |
Give every duct run an identifier — riser 1, branch 2A, canopy north — and use the same identifier in the sheet, the photo file names and the as-built drawing. Without a shared naming convention, a photographic record is unsearchable six months later, which is exactly when it is needed.
4. The eight hold points that carry the money
Almost every dispute about kitchen exhaust quality traces back to one of these moments. They are listed in the order they occur, which is also the order in which they stop being inspectable.
| No. | Hold point | What is checked | Record |
|---|---|---|---|
| 1 | Setting out and pre-installation survey | Actual soffit height, structure positions, cookline dimensions, overhang of 150 to 300 mm beyond the appliance front, route clearances, plant access for future cell removal | Marked-up survey drawing |
| 2 | Supports and anchorage, before concealment | Spacing and type per duct standard, independent supports at changes of direction, no load carried by the hood or by ceiling grid | Photo log per run |
| 3 | Duct construction and joint seal | Gauge and seam type, sealant class, welded sections where grease-laden, internal smoothness, no flexible duct on grease service | Weld map + inspection sheet |
| 4 | Leakage test, before insulation or boxing | Pressure or light test to the specified leakage class, with the test pressure, method and result recorded run by run | Leak test certificate |
| 5 | Fire-rated penetrations and fire stopping | Tested system used, correct annular gap, depth and density, sleeve and collar detail, both faces photographed with a scale | Certificate + 4 photos per penetration |
| 6 | Canopy, filters and access provision | Filter type and fit, drainage falls and grease cup, access panels at changes of direction and within 3 m of any point needing cleaning, panel size sufficient for the cell | Photo log + access schedule |
| 7 | Fan, purification unit and electrical | Nameplate and duty point on the fan curve, isolation within sight, interlock proving, insulation resistance, earth continuity, cell voltage and current at the operating setpoint | Electrical test sheet + readout table |
| 8 | Air balance and performance | Volumetric airflow against design, face velocity of 0.4 to 0.5 m/s at the hood opening, static pressure against the curve, capture demonstration at worst case | Balancing report + smoke test video |
Point 4 is the one buyers most often skip, because a light test sounds informal. It is the cheapest single test on the project: with the duct open, a lamp inside and the room dark, every unsealed joint shows as a line of light. Duct leakage is also the defect most likely to be argued about later, because a leak that is invisible at handover becomes a grease stain on a ceiling tile a year afterwards, and by then nobody can prove where it started.
5. What to actually write down at each point
An installation record that says “satisfactory” is worthless. What survives scrutiny is a number, the instrument that produced it, and the design value it is compared against. Six measurements cover most of the risk.
Airflow. Measure by pitot traverse, not by a handheld anemometer held at the grille. The traverse plane should sit six to eight duct diameters downstream and two to three diameters upstream of any bend, with a grid of at least sixteen and preferably twenty-five points in two axes. Record the calculated volumetric flow against the design figure; acceptance is normally plus or minus 10 percent. Note the traverse location on the drawing, because the number is only defensible if someone can see where it was taken.
Face velocity and capture. Average velocity across the hood opening between 0.4 and 0.5 m/s is the usual working band. Then the less formal but more convincing test: a smoke pencil at the front edge, the two ends, and the rear corner furthest from the extract, with the kitchen doors open and any make-up air running. If the smoke escapes at any of those positions, the average velocity is not telling the truth about capture.
Static pressure against the curve. Measure at the fan inlet and compare with the fan curve at the measured airflow. A system delivering 20 percent less air than design while showing higher-than-design static pressure is almost always an installation resistance problem — a crushed flexible connector, a closed damper, a filter bank fitted backwards — not a fan problem. Recording both numbers makes that diagnosis possible without an argument.
Motor current. Clamp the running current and compare with nameplate full-load amps. A fan drawing well below nameplate is usually running against a restricted system; one drawing above is a warning about overload and belt or bearing life.
Purification readings. For an electrostatic stage, record the voltage and current at the operating setpoint on the day of handover, together with the cell model and serial number. These become the baseline: when the cell is washed six months later, the same two numbers confirm it went back together correctly. Record the mass of activated carbon actually loaded, in kilograms, against the scheduled figure — “carbon fitted” cannot be checked afterwards without cutting the unit open.
Noise and electrical safety. Sound pressure at 1 m from the unit, corrected for background: subtract nothing if background is 10 dB or more below the combined reading, subtract 1 dB for a 6 to 9 dB difference, 2 dB for 4 to 5 dB, and treat any reading with a difference of 3 dB or less as invalid until the plant is switched off. On the electrical side, insulation resistance at 500 V and earth continuity, plus a witnessed demonstration that the interlock actually drops the fan when the hood isolation is opened.
6. Notice, attendance, and the deemed-acceptance trap
Hold points only work if the notice mechanics are written down before the job starts. Three terms do most of the work: how much notice, how fast a re-inspection happens, and what happens when nobody turns up.
Five working days is a reasonable notice period for a planned hold, forty-eight hours for a re-inspection after a defect is corrected. Notice should be in writing with the point number, the run identifier and the proposed time, so that a delay can be attributed to a specific unanswered request rather than to a general complaint about responsiveness.
The clause to refuse is blanket deemed acceptance — language along the lines of “if no objection is received within 24 hours, the work shall be deemed approved”. It converts every missed email into a signed approval and, in practice, transfers the whole quality regime back to the installer. A narrower version is defensible: deemed acceptance applies only to a specific point, only after two documented attendances were missed, only where the installer has supplied the full record set, and never for fire stopping or electrical safety. Put those four limits in the clause itself, not in a covering letter.
7. Non-conformance reports: three classes and one stop-work trigger
A defect that is written down in a structured way gets fixed; a defect mentioned on site and remembered at the pub does not. Classify by consequence, not by how irritating the item is, and make the disposition a decision rather than a conversation.
| Class | Definition | Permitted dispositions | Close-out |
|---|---|---|---|
| Critical | Affects fire safety, electrical safety, structural support, or makes the system unable to meet its design duty | Rework only. No concession, no accept-as-is. | Work stops in that zone until closed |
| Major | Reduces performance or durability but the system still functions; would be rejected at acceptance | Rework, or repair to a written method, or concession with a price adjustment | 10 working days, verified by re-inspection |
| Minor | Cosmetic or documentary; does not affect performance | Rework at next visit, or record as accepted with note | Before final account |
The stop-work trigger is the part that makes the classification real. A critical non-conformance in a zone should suspend work in that zone — not the whole site, which invites escalation, but the affected run or room — until a signed close-out exists. Everything else continues.
8. Six records that survive a claim
Files are tested years later, usually by someone who was not on site. Six items do most of the surviving: the signed inspection sheet with point numbers and dates; instrument calibration certificates no older than twelve months, matched to the readings they produced; a photo log with run identifiers, date stamps and a scale reference in frame; the leakage and weld test sheets; the readout table from the day of handover, against design values; and the non-conformance register with its close-out evidence. Retain them for at least five years, in a language both parties read, and hand over a copy at practical completion rather than promising it later.
9. Linking quality to money
Inspection has no teeth unless a payment hangs from it. The simplest structure that works: retention of 5 to 10 percent, released against hold-point closure rather than against the calendar. Each release is triggered by a signed point, so money follows evidence instead of following optimism.
Two supporting terms are worth more than they look. A pre-agreed re-inspection fee, charged per visit when the installer cancels a hold with less than 24 hours notice or when a point fails re-inspection, converts a scheduling annoyance into a cost the installer controls. And a schedule of day rates for remedial work, agreed at order stage, removes the most common excuse for not fixing small items: the argument about what a fitter’s day costs. Neither term is adversarial; both simply make the consequence of a missed point predictable, which is what a programme needs.
10. Who actually inspects
Three models are in common use and they are not equivalent. Full self-certification by the installing contractor is the cheapest and the weakest, because the person signing is the person whose margin depends on the signature. A clerk of works or resident engineer on the buyer’s payroll gives continuity and can attend at short notice, but only if that person is on site for other trades too — a single-trade inspector is an expensive way to buy six visits. A third-party inspector engaged for named hold points only sits between the two: independent, cheaper than a resident presence, and effective provided the scope names the points rather than describing them as “periodic quality surveillance”, which is unenforceable.
For imported equipment there is a fourth layer, and it happens before the ship sails: a pre-shipment inspection at the works. Three points matter — a function test of the purification unit with the serial number recorded, a check that the duty point on the test sheet matches the order, and loading photographs showing packing, bracing and container or seal number. Once the container is at sea, none of those can be recovered, and a defect discovered on arrival becomes a warranty discussion about transport damage.
11. How the regime scales with the architecture
The plan should shrink or grow with the system, not be copied from the last project. A ducted installation carries the full eight points, because the two highest-risk items — concealed ductwork and fire-rated penetrations — only exist when there is duct. Where the building cannot take a duct run at all, the ductless range hood family removes those hold points entirely and replaces them with three others: capture at the canopy, integrity of the recirculation path with no leakage back into the ceiling void, and the mass of odour-stage media actually installed. Fewer points is not lower quality; it is a different set of failure modes.
Where a full duct run is possible and the cooking load is heavy, the ducted ESP purifier range keeps every point on the list, and adds two: the pressure drop across the purification section measured wet and dry, and the access provision needed to remove a cell without cutting duct. That second item is worth a hold point of its own, because it is designed in or never, and a cell that cannot be extracted turns a routine wash into a demolition.
For a site with no fixed cookline, or a kitchen that has to trade from a pitch, the mobile food carts move the regime to the workshop: a bench test before delivery, a gas and electrical certificate, and a transport damage check at the destination within 48 hours of arrival, photographed before any panel is removed.
12. Where the same discipline is already designed in
Some of this work is easier when the equipment arrives as a matched assembly rather than as parts from four suppliers. A ductless hood that combines a multi-stage electrostatic cell with a carbon odour stage — the N-series for lighter menus, the ND-series where the fryer and grill load is heavy, with an Odor Removal Tower where the exhaust discharges close to neighbours — reduces the number of interfaces that can fail a hold point, because capture geometry, purification section and fan are selected together and tested as one unit rather than assembled on site from a schedule. That does not remove the need for inspection; it moves the inspection to the factory and leaves the site with fewer things to get wrong.
13. Ten clauses to attach to the order
The inspection regime is only enforceable if it is part of the contract, not a document produced after mobilisation. Ten lines cover it.
- An inspection and test plan schedule, attached to the order, listing every hold and witness point with notice periods.
- Hold points defined as stops: no work beyond them without a signed record, and any resulting delay as an extension of time.
- Deemed acceptance limited to named points, after two documented missed attendances, never for fire stopping or electrical safety.
- Instrument calibration certificates supplied with every measurement, no older than twelve months.
- Photographic records identified by duct run, with date and scale, delivered within 48 hours of each hold point.
- Non-conformance classification with a stop-work trigger in the affected zone for critical items.
- Retention of 5 to 10 percent released against hold-point closure, not against calendar dates.
- A pre-agreed re-inspection fee for late cancellations and failed re-tests.
- Readout baseline recorded at handover: airflow, static pressure, motor current, cell voltage and current, carbon mass, noise level.
- Records retained five years and handed over at practical completion, in the contract language.
A useful test before signing: ask the installer to name the three hold points they consider most likely to fail on this project. A crew that answers specifically has read the drawings. A crew that answers “none” has either not read them, or has already decided the plan will not be enforced.
14. The short version for site
Eight pauses, six numbers, one page of signatures. Confirm setting out before anything is fixed; photograph supports before they disappear; test the duct while it is open; photograph every fire penetration with a scale; verify access before the ceiling closes; record the electrical readings and the cell current; balance the air and demonstrate capture with a smoke pencil; and hand over the file on the day, not three weeks later. That regime asks for perhaps two days of supervision across a full installation, and it replaces the alternative, which is a single afternoon of guesswork paid for at the end.