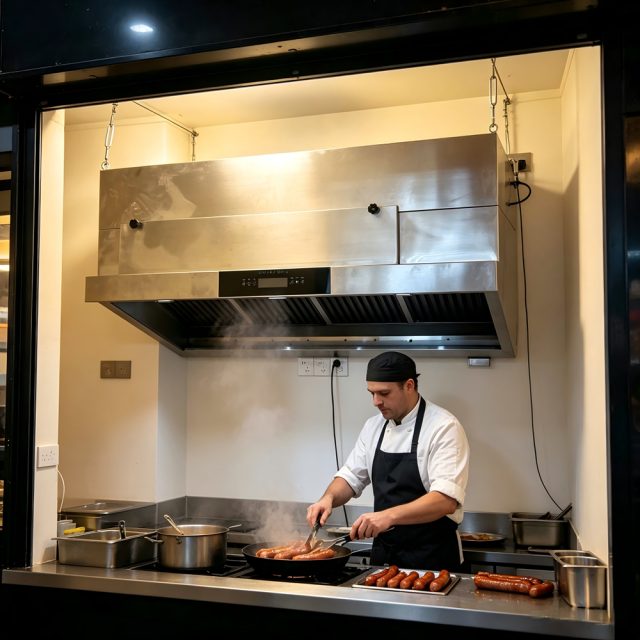
Most kitchen ventilation retrofits do not fail at the equipment. They fail at the interfaces: the roof penetration nobody owns, the isolator the electrician expected the supplier to fit, the fire stopping that gets installed without a certificate, and the air balancing that every trade assumes another trade will finish. Splitting the works into clearly owned packages before anyone quotes is what separates a three-week refit from a three-month dispute. This article sets out the five work packages every retrofit actually contains, the handover points where they collide, a sequencing order that avoids rework, and a responsibility matrix a buyer can take straight into a site meeting.
Why retrofit projects go wrong at the seams
A new-build kitchen is designed once, by one team, against one drawing set. A retrofit is different: the cookline may keep serving food while the duct is replaced, the building was never drawn as-built, and three or four separate trades touch the same penetration in the same week. Under that pressure, every ambiguity in scope becomes a variation order, and every variation order becomes a delay with a price attached.
The pattern repeats across countries and kitchen types. The equipment supplier prices the hood and the purifier. The builder prices the opening in the roof. The electrician prices a supply point. Each quote is correct on its own assumptions, and the assumptions do not join up. Nobody has been asked to own the gap between them: who drills the hole that connects the duct to the roof cowl, whose certificate covers the fire seal, and who runs the kitchen while the extract is offline. Splitting the works into packages with named owners turns those gaps into line items that can be priced, sequenced and accepted.
The five work packages in any kitchen exhaust retrofit
However the contract is structured, the physical work falls into five packages. The mistake is assuming they follow the same boundaries as the contract.
| Package | Scope | Typical owner | What others must not assume |
|---|---|---|---|
| A. Capture | Canopy or hood supply, positioning, hanging, stainless surrounds | Ventilation supplier | The builder must not assume the supplier hangs the canopy on site-built supports; fixing details belong in the drawing set |
| B. Treatment | Purifier unit, cell access, connection to the hood collar | Ventilation supplier | The electrician must not assume the unit arrives wired; high-voltage terminations and isolators are an electrical scope item |
| C. Ductwork and fire | Duct runs, supports, roof or wall penetration, fire stopping, weathering | Split: duct by the ventilation trade, penetrations and fire stopping by the builder with a certified system | The roofer must not invent the penetration detail; the supplier supplies it, the roofer executes it, the builder certifies the seal |
| D. Electrical | Supply circuits, isolators, fan and cookline interlock, controls | Licensed electrical contractor | Nobody may assume the purifier power supply is plug-and-play; terminal boxes, cable sizes and isolator positions must be listed |
| E. Air balance | Make-up air, kitchen pressure, fan speed setting, commissioning measurements | Commissioning engineer, instructed in writing | Every trade assumes somebody else will balance the kitchen; if no one is named, it does not happen |
Two boundary rules prevent most disputes. First, every package needs a named owner even when two packages share a physical connection. Second, where one trade supplies a detail that another executes, the detail must exist on paper before the second trade starts, not as a phone call during the works.
The six interfaces where retrofits actually collide
1. The roof or wall penetration. The most expensive single interface in a retrofit. The ventilation supplier knows the duct diameter, the cowl type and the required clearance from boundaries and intakes. The roofer knows the roof build-up and the warranty conditions of the covering. The penetration detail has to be issued by the first and executed by the second, with the fire-stopping system selected from a tested assembly that the installer is approved to fit. A penetration cut without the detail, then patched to fit, is the classic source of leaks, fire-code findings and warranty arguments with the roofing contractor.
2. Structural support. Canopies, in-line treatment units and roof-mounted fans all impose loads. In a retrofit the structure is existing, often undersized for what is proposed, and hidden above ceilings. The survey stage has to fix who provides hangers, who provides primary steel, and what load the roof or slab can actually carry. Hanging a canopy from the ceiling grid because the primary steel was never ordered is a two-trade rework.
3. Fire stopping and compartmentation. Every duct crossing a fire compartment needs a tested, certified penetration system. The certification is specific to the assembly, the duct type and the wall or floor construction, and only the installer approved for that system can issue the paperwork. Listing “fire stopping” as a line in the builder’s package without naming the system produces a seal that looks finished and cannot be evidenced to an inspector or insurer.
4. Electrical termination. The purifier high-voltage power supply, the fan, the interlock between extract and make-up air, and the interlock between ventilation and the cookline all belong to the electrical package. Three items are routinely missed: the isolator position within reach of the unit for service, the cable size for the fan start current, and a written interlock requirement so the kitchen cannot run the cookline with the extract off. An interlock that lives in conversation rather than on the drawing does not get installed.
5. Make-up air and balancing. Exhaust without replacement air turns the kitchen negative, drags the door, starves the hood capture and pulls cooking smells into the dining room. The balancing visit is the last trade activity on site, it requires the kitchen to be able to run, and it is the item most often left unpriced. Name a commissioning engineer in the contract, state the target kitchen pressure band, and require the measurements to be recorded, not described.
6. Programme and occupation. A restaurant cannot close for a duct replacement on the strength of an assumption. The sequencing has to state which days the extract can be offline, whether night works carry a premium, who provides temporary extraction if cooking must continue, and how the site is protected during the switch. Programmes written around food service hours instead of trade convenience are the cheapest delay prevention available.
The sequencing order that avoids rework
Retrofit rework almost always traces back to steps performed out of order. A sequence that holds in practice runs as follows.
First, survey and design: existing duct routes, structure above the cookline, roof condition, electrical capacity, and the airflow design with both a cookline calculation and a capture check. Second, approvals: landlord consent where the lease requires it, and any permit the jurisdiction needs, before steel is ordered. Third, builder’s works: penetrations, primary supports, and electrical containment, all against issued details. Fourth, ductwork installation, with access panels and supports completed before anything is covered in. Fifth, set the canopy and treatment unit, levelled and connected to the duct with joints that can be inspected. Sixth, electrical termination and interlocks. Seventh, balancing and commissioning, including kitchen pressure and noise measurements. Eighth, acceptance against a written schedule, and the handover file.
Each handover between packages deserves a short check rather than a wave. Penetrations are checked against the issued detail before the duct goes in. Supports are checked for level and load before the canopy is hung. Electrical work is checked for isolator positions before the unit is energised. Balancing only starts when everything upstream is complete, because balancing a leaking, short-circuited system simply records its defects as normal.
A responsibility matrix to take into the site meeting
| Item | Who supplies | Who installs | Acceptance |
|---|---|---|---|
| Canopy and hangers | Ventilation supplier | Ventilation supplier or mechanical contractor | Level within tolerance, capture overhang per drawing, access clear |
| Duct runs and access panels | Ventilation supplier | Mechanical contractor | Grease-tight joints, panels at maximum three metre centres and at every direction change |
| Roof or wall penetration | Supplier issues the detail | Builder and roofer | Matches issued detail; weathering complete; roofing warranty unaffected |
| Fire stopping | Builder selects tested system | Approved installer | Certificate per penetration, filed in the handover pack |
| Electrical supply and isolators | Electrical contractor | Electrical contractor | Isolator within reach of each unit; labelling complete |
| Interlocks | Electrical contractor per drawing | Electrical contractor | Cookline cannot operate with extract off; make-up air follows extract |
| Make-up air | Mechanical contractor | Mechanical contractor | Recorded kitchen pressure within the agreed band |
| Balancing and commissioning | Commissioning engineer | Commissioning engineer | Recorded airflow within ten percent of design at each duty point |
| Cleaning and O&M documents | Ventilation supplier | Supplier hands over | Manuals, spare parts list and cleaning intervals in the site language |
| Handover file | Main contractor assembles | All trades contribute | As-built drawings, measurements, certificates and warranty start dates in one folder |
Print the matrix, attach it to the subcontracts, and make each trade sign against its rows before mobilising. The signature matters less than the conversation it forces: rows where a trade hesitates are the exact interfaces that would have become variations.
What a ductless design removes from the package list
The package structure above assumes a full duct run. A ductless redesign removes entire rows, which is why it dominates retrofit decisions where the building cannot be penetrated.
A recirculating hood family with integrated electrostatic and carbon treatment eliminates the roof or wall penetration, the long duct run and most of the fire-stopping scope. Package C shrinks from the largest package to a short connection between hood and unit, or disappears entirely where the treatment is built into the canopy itself. The electrical package remains and must not be underestimated, because integrated high-voltage treatment still needs a correct supply, an isolator and safe service access. And the air balance package shrinks but does not vanish: a recirculating kitchen still exhausts some air, and comfort, door behaviour and capture still need checking on a commissioning visit. Where a building can accept a real duct run and the volume is high, the ducted ESP purifier range remains the stronger architecture; where it cannot, the decision is not ductless versus quality, it is which rows of the matrix the buyer is prepared to carry.
There is also a mid-point worth naming in a retrofit: a floor-standing cabinet unit split from a shallow canopy. The canopy captures at the cookline, the cabinet stands in a back-of-house recess joined by a short duct, and no vertical run through the building is needed. That arrangement suits low-ceiling rooms and listed buildings where a roof penetration is refused but a short horizontal run at low level is possible.
One further sequencing trick belongs in every refit programme: keep cooking alive during the switch. Where the existing cookline must keep serving for part of the programme, a mobile catering cart with its own integrated extraction carries the menu in a temporary position while the main extract is offline. Naming that temporary capacity in the programme, rather than improvising it on the day, protects both the food service and the trades’ access to the work zone.
Where the money leaks, and what it costs to plug the leaks
The figures below are planning illustrations for a mid-size single-site retrofit rather than quotations, but the proportions recur.
Variations caused by unowned interfaces typically add ten to twenty percent to a retrofit budget, and almost all of them trace to four sentences: “the builder assumed the supplier drilled”, “the electrician assumed the unit was pre-wired”, “the roofer assumed the supplier weathered”, and “nobody was engaged to balance”. Out-of-hours labour to keep a kitchen trading adds a further premium, commonly a third or more over daytime rates for the affected trades. A crane or hoist for roof-mounted equipment is a discrete cost that disappears from sight when it is buried in a supplier’s price and reappears as a dispute when the roof access turns out to need a road closure or a night permit. And a commissioning visit that was never priced is paid for twice: once as a delay, once as a remedial visit.
Against those leaks, the cost of the paperwork is small. Issuing penetration details, an interlock requirement and a balancing target before subcontracting is a few days of engineering time. Buyers who treat that as overhead routinely pay for it later as variations, and the invoice arrives with a delay attached.
The handover file: what evidence closes the job
A retrofit is finished when its evidence exists, not when the last tool leaves. The handover file that stands up to an inspector, an insurer or a landlord contains: as-built drawings including the penetration details actually installed; the fire-stopping certificate for each penetration; electrical test certificates and the interlock demonstration; recorded airflow at each duty point against design; the kitchen pressure measurement; measured noise at one metre; the operation and maintenance manual with cleaning intervals in the site language; the spare parts list with part numbers; and the warranty terms with their start date written as commissioning sign-off, not delivery.
Two of those items deserve emphasis because they are cheap on the day and expensive to reconstruct. The penetration certificates are issued while the installer is on site; calling back for paperwork after the ceiling is closed costs a revisit. And the warranty start date should be recorded in the same meeting as the acceptance measurements, because a rolling estate or a landlord dispute will otherwise argue about it a year later.
The shortlist for the site meeting
Before mobilising any trade, a buyer should be able to answer ten questions on one page. Who owns each of the five packages by name. Which penetration details have been issued and by whom. Which tested fire-stopping system applies, and whether the installer holds that approval. Where each isolator sits and whether it is within reach of service. What interlocks are required in writing. What kitchen pressure band is targeted and who records it. Which days the extract may be offline and what carries the menu meanwhile. Who performs commissioning and against what tolerance. What the handover file contains. And what date and event start each warranty.
The engineering conclusion that experienced retrofitters reach is blunt: the equipment is rarely the problem. A canopy that captures and a treatment stage that meets its type test are commodities by the time they are installed correctly. What decides whether a retrofit finishes in three weeks or three months is the ownership of the seams, and a one-page matrix signed before mobilisation costs an afternoon and prevents most of the year-end arguments. Specify the airflow honestly, issue the interface details early, name the balancing engineer, and the rest of the project becomes ordinary work.