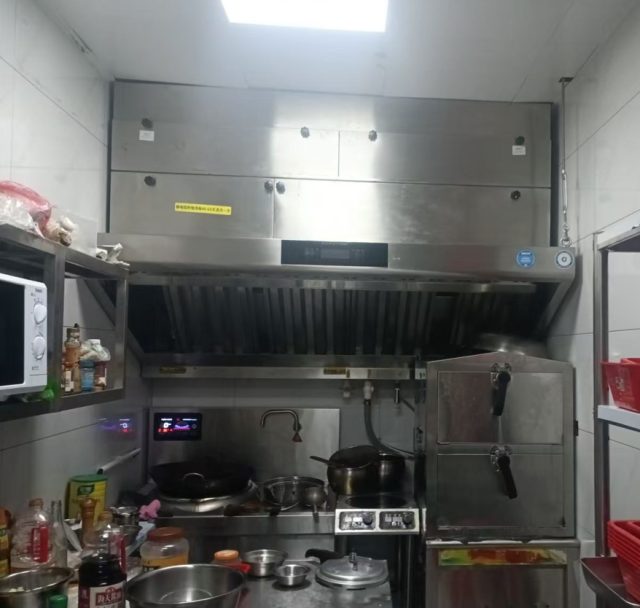
Most kitchen ventilation mistakes are not engineering mistakes – they are tiering mistakes. A buyer picks an architecture first and fits the menu to it afterwards, then discovers at opening week that a steam-led cafe menu did not need the heavy unit, or that a wok line overwhelmed a light-duty cabinet. The correct order is the reverse: the menu fixes the fume load, the fume load fixes the duty class, the duty class and the building together fix the architecture. This guide walks that decision chain step by step, with the numbers a buyer needs at each step.
What Duty Class Actually Means
The major kitchen ventilation frameworks – EN 16282 in Europe, DW/172 in UK-tendered work, NFPA 96 in US practice, AS 1668.2 in Australia – all classify cooking processes by how much grease-laden vapor and heat the process emits, not by cuisine name. The working tiers are four:
Light duty. Processes that emit mainly vapour and heat with little aerosolised grease: steaming, boiling, pasta cookers, rice cookers, convection and combi ovens, bakery deck ovens, coffee roasting below commercial batch scale, waffle and pancake griddles at low turnover. The pollutant of concern is moisture, cooking vapour and odour molecules rather than liquid grease.
Moderate duty. Flat-top griddles, sandwich presses, single-fryer stations at modest volume, salamanders, light pan-frying. Grease aerosol becomes measurable but production volumes stay modest.
Heavy duty. Char grills, open-flame wok cooking, underfired broilers, pressure fryer banks, high-turnover fried-food lines, rotisserie over open flame. These emit large grease aerosol loads plus smoke and, crucially, sub-micron particulate and gaseous odour compounds that survive mechanical filtration.
Solid fuel. Wood-fired ovens and charcoal-fired appliances burning solid fuel. This tier is architecturally distinct: spark and ember management, fully welded grease-tight ductwork and dedicated extract are the code expectation, and most jurisdictions treat it as a ducted-only problem.
Two consequences follow. First, tier is a property of the cooking process, so a “Japanese restaurant” can be light duty (ramen and steaming) while a “Japanese restaurant” with a binchotan grill is solid fuel – the cuisine label is irrelevant, the appliance schedule is everything. Second, tier drives the treatment train, not just the fan: light duty needs odour and vapour control more than grease removal, heavy duty needs a serious particle stage (an ESP cell in modern practice) ahead of the carbon odour stage, and solid fuel needs ducting before it needs purification.
Step One: Map the Menu to a Tier
Build the appliance schedule first – every cooking appliance, its fuel, and whether it operates under a hood. Then apply the duty mapping above per appliance, and tier the kitchen at its worst appliance, not its average. A common pattern in small premises is one char-grill sitting beside two ovens: the ovens are light duty, but the grill makes the hood above them heavy duty, because the capture zone is shared.
The practical mapping used across the industry:
| Steam, boil, bake, roast (enclosed), coffee | Light duty – vapour and odour control dominates; particle load is low. |
| Griddle, pan-fry, single fryer, salamander | Moderate duty – grease aerosol filtration becomes necessary, odour stage still required. |
| Open wok, char grill, broiler, fryer banks, rotisserie | Heavy duty – high-efficiency particle stage plus a genuine carbon odour stage. |
| Wood-fired oven, charcoal appliance, solid fuel | Solid fuel – dedicated ducted extract, spark control; treat as its own project. |
Step Two: Apply the Airflow Numbers
Once the tier is fixed, size the extract. The widely used design figures for conventional canopies: approximately 2,000 m3/h of exhaust per metre of hood length for standard duty, rising to about 2,500 m3/h per metre for open display cooklines without a front panel, and roughly 4,000 m3/h per open burner for wok and heavy grill positions. Cross-check the two: for a heavy-fume two-burner line, a hood in the range of 2.0 to 2.4 m length at the higher per-metre rate lands in the same neighbourhood as the per-burner figure – if the two methods diverge by more than 30 percent, the appliance schedule or the hood geometry is wrong.
Verify capture rather than trusting the number: a face velocity of 0.4 to 0.5 m/s across the hood filters, with the canopy overhanging the appliance front edge by 150 to 300 mm depending on depth. Under-hood placement matters as much as airflow – a salamander pushed outside the canopy edge destroys capture regardless of the fan specification.
Light-duty kitchens often come out surprisingly small: a steam-led cafe with a combi oven and a pasta cooker may sit at 3 m of hood and around 6,000 m3/h or less. That number matters because it decides whether the whole system fits inside a ductless recirculating unit or whether the airflow forces a ducted build – the fork in the next step.
Step Three: Weigh the Building Constraints
The menu fixed the load; the building now fixes what can carry it. Ask four questions in order:
Is there a duct route? A shaft, a straight run to roof, or an existing grease duct in sound condition makes ducted architecture viable – and for solid fuel and very high airflow it is the default. No route, or a landlord who will not approve a facade penetration, and the kitchen must recirculate.
Is the ceiling height sufficient? A ducted canopy with its plenum, filters and duct take-off stacks 400 to 600 mm above the cooking surface zone; in retrofitted premises with 2.4 m clear height, the in-line stack physically does not fit. The answer there is a split arrangement: a shallow canopy captures at low height, and a floor-standing purification cabinet joined by a short duct does the treatment work – no vertical component above the hood.
Is there make-up air capacity? Every extract displaces air. Where a building can supply roughly 80 to 90 percent of extract volume through a proper make-up path, a ducted system balances well. Where it cannot – sealed malls, basements, tight retail units – a recirculating system avoids the imbalance entirely, which is why so many in-mall kitchens end up ductless.
Who owns the structure? Leased premises, heritage facades and multi-tenant roofs add consent timelines that can exceed the equipment lead time. The tiering decision should be made with the landlord conversation, not after it.
Step Four: Price Five Years, Not Day One
Two bidders can quote the same capital cost and differ by a factor of two over five years. When tiering between a light-duty and a heavy-duty solution for the same menu, the operating deltas are predictable:
Carbon consumption scales with fume load. A light-duty kitchen replacing a fresh carbon charge every 6 months pays roughly half the annual carbon bill of a heavy-duty kitchen on a 3-month cycle – and a heavy-duty kitchen that under-specifies its carbon stage pays far more, because saturated carbon stops working and the odour returns before the calendar says so. Cell cleaning scales similarly: electrostatic stages under heavy grease load typically land at wash intervals of 2 to 4 weeks, while lighter duty stretches comfortably to 6. Energy scales with fan pressure: a ducted system pays for duct pressure losses continuously, while a recirculating unit pays only its own resistance – part of why the lifecycle comparison between architectures is closer than the electricity label suggests.
The tiering consequence is concrete: over-speccing a light menu into a heavy-duty architecture multiplies consumable and cleaning costs for capacity that is never used. Under-speccing a heavy menu into a light-duty unit does the opposite damage – it saturates in weeks, and the retrofit costs more than the original purchase. The duty class, once honestly assessed, is also the honest basis for the quotation comparison and for the acceptance clauses in the purchase contract.
Five Tiering Errors That Show Up at Opening Week
1. Tiering by cuisine label instead of appliance schedule. “Cafe” reads light, but the same cafe with a charcoal grill is heavy. Read the appliances.
2. Sizing to hood length alone. A 3 m hood over two wok burners and a griddle needs the per-burner check, not just the per-metre figure.
3. Putting solid fuel on a recirculating hood. This is the one hard boundary in the matrix: solid fuel is a ducted-only problem in mainstream practice. No purification train substitutes for ember and spark management in a duct.
4. Ignoring the shared capture zone. One heavy appliance inside a hood used by light appliances tiers the whole hood upward – and the buyer who priced each zone separately discovers it at commissioning.
5. Treating odour control as an accessory. In ductless architecture the carbon stage is not optional equipment; it is the stage that keeps neighbours and landlords quiet. Budget it as a consumable from day one.
The Tiering Matrix
| Menu / process | Duty | Treatment train | Architecture |
|---|---|---|---|
| Steam, boil, bake, coffee, waffle | Light | Electrostatic particle stage + carbon | Ductless all-in-one |
| Griddle, pan-fry, modest fryer | Moderate | Electrostatic particle stage + carbon | Ductless all-in-one |
| Wok, char grill, fryer banks | Heavy | High-efficiency particle stage + deep carbon odour stage | Ductless all-in-one plus dedicated odour unit |
| Wood-fired / charcoal | Solid fuel | Spark control + in-duct purification | Ducted only |
| Multi-station high volume | Heavy | In-duct ESP cell ahead of carbon | Ducted with centrifugal fan |
How the Architecture Follows from the Tier
With the tier and the airflow fixed, the equipment question usually answers itself. For the light and moderate rows – the majority of cafes, bakeries, sandwich and steam-led kitchens – a ductless range hood family built around an ESP cell and a carbon stage makes the system self-contained: capture, particle removal and odour control all live inside the hood, and the whole five-year cost model consists of wash intervals and carbon charges that the buyer can verify from the datasheet. Buyers comparing offers can review how the ducted ESP purifier range covers the other end of the matrix, where an existing duct route or a solid-fuel appliance makes in-duct purification with a matched centrifugal fan the honest answer.
Within the ductless rows, the practical distinction between a N-series unit and a ND-series unit is precisely the tier boundary above: the light unit serves the vapour-dominant menus, the heavy unit adds the airflow and deeper particle capacity that wok and fryer workloads demand. Where the heavy row meets a noise- or odour-sensitive neighbour, the carbon work is best moved out of the hood entirely into a separate Odor Removal Tower paired with the extraction unit – keeping the carbon charge serviceable and the odour stage measurable rather than buried inside the canopy. And where a 2.4 m retrofitted ceiling rules out any vertical stack, the split cabinet arrangement – shallow canopy below, floor-standing purification cabinet joined by a short duct – delivers heavy-tier treatment within the height the building allows.
Front-of-house and mobile cooking tier differently again: a market stall or live-cooking counter carries a single-appliance duty class, and the wheeled equivalents – the mobile food carts segment – apply the same capture and two-stage logic at cart scale. Equipment in this class is CE-certified as standard, and any supplier should be asked to state the cell wash interval and carbon consumption for the declared duty in the quotation itself – the same line items the tender checklist demands.
Tiering in Practice: Two Worked Examples
Example A – a 40 m2 fried-chicken takeaway with a 6 m2 kitchen. The appliance schedule: one pressure fryer bank, one open fryer, and a small salamander for toasting buns. Per the mapping, the fryer tier makes the kitchen heavy duty even though the floor area is tiny – tiering by floor size is one of the five errors above. Airflow: a 2.0 to 2.4 m hood at heavy-duty rates lands near 4,800 to 6,000 m3/h. The building: a mid-terrace unit with no rear access, a landlord who will not approve a facade penetration, and a sealed frontage. Architecture: recirculation with a deep particle stage and an honest carbon odour stage, with wash intervals priced at 2 to 4 weeks and carbon on a 3-month cycle in the operating budget. Nothing about the small footprint changed the tier – it only changed which architecture could carry it.
Example B – a 60-cover steaming-led bistro. The appliance schedule: a combi oven, a pasta cooker, a rice station and a bench-top pan fryer used at low volume for sauces. Worst appliance is the pan fryer, which lifts the hood to moderate duty – the rest of the line is light. Airflow: roughly 3 m of hood, about 6,000 m3/h or slightly under, with capture at 0.4 to 0.5 m/s face velocity. The building: ground-floor retail in a mixed-use block with a permitted route to a rear yard, but a neighbour 4 m away who complains about cooking smell. Architecture: the airflow is small enough that either architecture works; the neighbour decides it. A recirculating all-in-one avoids the external discharge point entirely, which removes the complaint vector rather than treating it – a reminder that tiering is a negotiation input as much as an engineering one. The five-year ledger also favours the lighter solution here: carbon on a 6-month cycle and cell washes stretched to 6 weeks or more, roughly half the consumable run-rate of the fried-chicken example despite similar floor area.
Tie the tier to the contract. Whichever row of the matrix the buyer lands on, the declared duty class belongs in the paperwork: the quotation should state the assumed duty and airflow basis, and the acceptance test should measure against that same declared duty. A tier declared at quotation time and verified at commissioning is what converts this whole exercise from a reading exercise into an enforceable purchase.