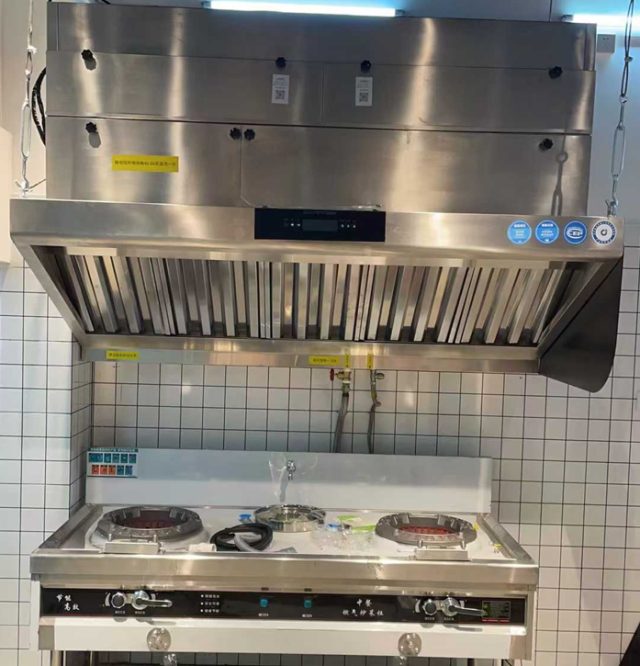
A Romanian berarie is a charcoal kitchen wearing a restaurant licence. The line that defines the venue — mici, the hand-rolled minced-meat rolls with garlic and stock — is cooked over glowing charcoal or wood embers, which puts open solid-fuel emission inside a dining building that the fire authority, the sanitary-veterinary inspector and the landlord of a nineteenth-century townhouse all watch at once. Add the fryer that turns out papanas, the steam wall of the ciorba station and a summer terrace that doubles the covers, and the extraction design carries more risk per euro than almost any other kitchen type on the European market. A buyer who arrives with three sets of numbers — the airflow the menu actually produces, the documents Norm I 5-2022 expects in the technical file, and the fire permit chain under Law 307/2006 — can compare quotations line by line and open on schedule. This guide sets out each set.
What the Berarie Menu Puts Into the Air
The grill is the design case. Mici are cooked over charcoal at high surface temperature, and every batch sheds three things at once: a heavy plume of fat aerosol rendered out of the meat, combustion products from the coals themselves, and the occasional flare-up when dripping fat lands back on the embers. Unlike a gas range, the load is not constant — it arrives in pulses as new rolls go down and fat renders out — and the deposit it leaves on hood filters and duct walls is greasier and more carbonaceous than frying output alone. Romanian practice guides rate grilling areas at 25 to 40 air changes per hour, roughly double the 15 to 25 they give for a standard kitchen, and that doubling is the honest acknowledgment of what charcoal does.
Around the grill, the rest of the menu adds three distinct profiles. The ciorba station is a steam problem more than a grease problem: sour soup held and ladled for hours fills the kitchen with moisture that condenses on the first cold surface, which in an old building means flaking paint and damp patches the sanitary inspector will notice. The fryer that produces papanas — the fried doughnut dessert — runs a sweet, sugary aerosol that caramelises onto filters and is far harder to wash than plain oil mist, a detail that shortens the realistic filter wash interval. And the roast and range line runs a steady moderate duty through service. The terrace adds seasonality: from May to October, covers double, the grill works harder, and if the terrace has its own grill station, that station is a separate small design case rather than a footnote.
Sizing It: Two Methods, One Decision
Romanian sources give two calculation routes, and a competent quotation should show both. The first is the volume method used at concept stage: a 50 square metre kitchen with a 3.2 metre ceiling holds 160 cubic metres, so at 25 air changes per hour the base flow is 4,000 cubic metres per hour, and adding the customary 20 percent margin brings the design point to about 4,800. The second is the hood-length method that governs for heavy duty: 2,000 to 2,500 cubic metres per hour per metre of canopy over the grill and fry sections and about 1,500 for the range. A berarie line with a 2.0 metre grill hood, a 1.2 metre fry and papanas section and a 1.2 metre range section therefore designs at 4,000 to 5,000 plus 2,400 plus 1,800 — roughly 8,200 to 9,200 cubic metres per hour.
When the two methods disagree, the hood method wins, and the buyer should understand why. The volume method is a floor for air quality and thermal comfort; it does not know that a charcoal grill pulses fat and embers into a capture zone that must hold the plume against draughts. The hood figure also carries a checkable geometry test: with a 2.0 metre hood opening 0.6 metres deep, the capture face is 1.2 square metres, so 4,500 cubic metres per hour passes through it at about 1.04 metres per second — a sane velocity for a baffle bank. Capture velocity at the hood perimeter should hold 0.4 to 0.5 metres per second through service, and the overhang should reach 150 to 300 millimetres past the appliance edges, because a mici grill plume that escapes the capture zone at 19:00 does not come back at 19:05.
Transport and pressure follow. At 8,000 cubic metres per hour the flow is 2.22 cubic metres per second, which runs a 500 millimetre round riser at about 11 metres per second — above the velocity that keeps deposits moving instead of settling. The pressure budget at that flow reads roughly: baffle filters 80 to 150 pascals dirty, straight duct 1.0 to 1.5 per metre, each 90 degree bend 10 to 25, an electrostatic stage 50 to 100, a deep activated-carbon bed 100 to 200, discharge louvre 30 to 50, balancing damper 20 to 40 — a 15 metre run with four bends totals near 500 to 560 pascals, so the fan is selected at 600, never at free air. At 0.6 efficiency that duty draws about 2.0 kilowatts of shaft power, which is why a 3 kilowatt motor is the correct nameplate and a 1.5 kilowatt one is a mis-selection that will under-deliver the day it is commissioned.
Buyer checkpoint: ask each bidder for four numbers in writing — design airflow per hood section, capture velocity at the canopy edge, duct diameter with transport velocity, and the fan curve with the working point marked. A quotation that answers none of the four is not a design; it is a parts list.
The Solid-Fuel Boundary That Catches Buyers
Here is the detail most quotations miss: the current edition of EN 16282 states in its scope that the document does not apply to solid fuel appliances, charcoal grills among them. The European calculation method that governs every other part of the kitchen simply does not cover the mici grill. That does not make the grill unregulable — it makes it the buyer’s responsibility, because the fire-safety engineer and the reviewing authority will look for a dedicated answer where the standard is silent.
The practical consequences are four. The grill section should be designed as its own case with its own figures, not averaged into the kitchen total. Where the building allows it, the grill leg should be a separate duct run — solid-fuel deposits are greasier and more carbonaceous than frying output, and separating the legs keeps a flare-up in one duct from becoming a grease fire in both. The duct entry from the grill hood takes a spark screen and a cleanable plenum, because embers ride plumes. And the cleaning interval for the grill leg is set shorter than the rest of the system: Romanian practice guides call for ductwork cleaning every 6 to 12 months, and a charcoal line at the top of that range should not be the section that waits the full year.
The Romanian Compliance Chain, in the Order It Bites
The first link is the fire permit chain under Law 307/2006, and it has two gates. The fire safety endorsement is required before construction or refurbishment works begin, and the fire safety permit is required before the premises are put into operation — starting works or commissioning without them carries fines from 20,000 to 50,000 lei, and for grave violations the authority can order the premises to stop operating altogether. Government Decision 571/2016 lists the construction categories that need the endorsement and permit, with an area threshold of 600 square metres for tourism premises as the first level of assessment — explicitly not a safe harbour, because any later alteration that changes fire resistance, evacuation, or fire spread can invalidate the original approval and reset the permitting clock. For a berarie this means the kitchen extraction design is drawn, checked by an authorised fire-safety engineer and endorsed before a single duct is cut, and any later change to the layout or the hood line should be assumed to reopen the file. Insurers complete the pressure: when the permit chain is broken, fire claims are commonly rejected.
The second link is the ventilation normative itself. Standard I 5-2022, published in the Official Gazette, is the Romanian institutional layer on top of the European SR EN 16282 series: it requires the supply and extract flows to be balanced so the kitchen holds a slightly negative pressure, it links heat recovery to well-filtered dual-flow systems, and it gives the criteria for choosing between general, combined and local ventilation by emission type. Its most useful property for a buyer is that it names the documents the technical file must contain: the ventilation report with flows calculated per area and signed by the designer, the equipment datasheets with rated flows and pressures, the supply/extract balancing plan, and the ductwork cleaning and maintenance schedule with planned frequencies. A quotation that cannot fill those four slots is non-compliant on paper before it is non-compliant on the roof.
The third link is sanitary supervision. Food service premises are verified by the sanitary veterinary directorates under the national food safety authority, and the consumer protection authority’s good practice guide for catering lists adequate ventilation among the equipment requirements, alongside insect protection at entrances — which in a charcoal kitchen with open doors to a summer terrace means the air curtain and the insect screen are compliance items, not comfort items. Complaints from neighbours about smoke, odour or noise route through the county public health authority and the local administration, and the file that answers them is the same one: the designer-signed flow report, the balancing record, and dated cleaning protocols.
Five Ways Romanian Projects Get Stuck
First, no balancing plan: the supply fan and the extract fan are sized independently, the kitchen runs strongly negative, doors slam, and the I 5-2022 document slot stays empty at acceptance. Second, a fan with its motor inside the airstream: Romanian practice guides are explicit that the motor should sit outside the extract flow, because grease deposits on windings are both a maintenance cost and an ignition path — a quotation for an in-airstream motor on a grill line should be read as a defect, not a discount. Third, a cleaning schedule that exists only as a promise: the file asks for planned frequencies, and a charcoal grill leg without its own, shorter interval will fail exactly the inspection it was written for. Fourth, a carbon stage quoted as a box with no stated mass or residence time, which converts the first odour complaint into an argument instead of a measurement. Fifth, and most expensive: a permit obtained for one layout, then a hood moved or a terrace grill added without reopening the fire file — the alteration voids the approval, and the kitchen discovers it only when the insurance claim is refused.
Four Routes Through a Romanian Building
Route one is the conventional riser to a roof discharge, and it remains the strongest answer where the building and the landlord allow it: a dedicated duct leg for the grill, a common riser for the fry and range sections, and the discharge raised above the eaves. Where the run is long or multi-bend, the ducted electrostatic precipitator range covers that high-pressure end, with the fan selected against the 600 pascal figure rather than a free-air number.
Route two is recirculation with no facade penetration, which is the answer in the old-town townhouses and courtyard buildings where the authority will not approve a new penetration and the lease does not belong to the operator. Cleaned air returns to the room, so the carbon stage is sized against the room’s air changes as well as the duct, and the honest boundary is that grease capture stays high while odour performance becomes a function of carbon mass — the case that ductless range hood technology was built for, and the only route that leaves a protected facade untouched.
Route three is the split solution for low ceilings: a shallow canopy at the appliances joined by a short duct to a floor-standing cabinet of about half a metre’s footprint, with nothing above the ceiling zone. Back-room kitchens in Romanian townhouses from 1900 to 1935 routinely give 2.4 to 2.6 metres of clear height, which is below what an in-line stack with a carbon module needs, and this route is what makes those rooms workable.
Route four is mobility, and in Romania it is seasonal by nature. The terrace grill that operates May to October, the wine festival stand, the market stall — capture and carbon can travel with the equipment on wheels, and ventless mobile food carts carry a complete grill-and-fry line with the treatment chain built into the hood. A seasonal station bought as a cart also answers the fire file question cleanly, because it is a movable appliance, not an alteration to the building.
Twelve Clauses for the Purchase Order
The specification is the only leverage a buyer holds, so these twelve lines convert the numbers above into document text a supplier can be held to.
1. Design airflow per hood section at the quoted system pressure, stated separately for the charcoal leg. 2. Filter type, face velocity and the wash interval the kitchen staff can sustain, with the papanas fryer treated as a shortened interval. 3. Duct diameter, material, wall thickness and transport velocity at design flow. 4. A line-by-line pressure budget summing to the quoted total at 8,000 cubic metres per hour scale. 5. The fan curve with the working point marked, motor outside the airstream and protected to at least IP54. 6. Carbon mass in kilograms, residence time, replacement interval and the method used to judge when it is spent. 7. Access panel positions on the drawing, at most two metres apart, at every bend and at the fan. 8. Spark screen and cleanable plenum detail at the grill duct entry. 9. Fan sound power level plus the predicted level at the nearest neighbour window, day and night. 10. Document package matching the I 5-2022 file: designer-signed flow report, equipment datasheets, balancing plan, cleaning schedule, plus the CE declaration of conformity. 11. Commissioning method and tolerance: pitot traverse at six to eight duct diameters of straight run, measured airflow within ten percent of design, and the name of the person who signs. 12. A warranty boundary naming the consumables — cells, collector plates, sealing strips, insulators — and the years spare parts remain available.
Clause six deserves its arithmetic again, because it is the line most often left as a promise. At 7,000 cubic metres per hour, a bed sized for 0.4 seconds of residence time holds 0.78 cubic metres of carbon, which at a bulk density of 465 kilograms per cubic metre is about 360 kilograms. A grill-and-fry line running eight hours a day for 300 days accumulates 2,400 operating hours a year, so the bed is a predictable annual item — but only if the quotation stated the mass in the first place.
Reading Two Quotations Against Each Other
Two quotations for the same berarie rarely differ on the hood; they differ on what was left out. The quote without a pressure budget moves the difference into the electricity bill for a decade. The quote without a balancing plan fails the I 5-2022 file check at acceptance, after the equipment is paid for. The quote with an in-airstream motor saves a little and buys grease on the windings. The quote without carbon mass turns the first neighbour complaint into a dispute, and on a charcoal kitchen the first complaint is a matter of weeks, not years.
Over five years the routes separate cleanly: the riser route carries the highest first cost and the lowest odour risk; recirculation carries the lowest first cost and the highest carbon consumption; the split cabinet route wins wherever clear height binds; the cart wins wherever the season binds. A supplier who recommends the same architecture for a courtyard townhouse and a free-standing roadside berarie is selling a catalogue, not a design.
How This Is Solved in Practice
For the charcoal and fry duty the design response is a heavy-duty ductless unit pairing an electrostatic cell with an activated-carbon stage — in the SOUNINY range that duty maps to the ND-series, with its carbon stage specified against the residence-time arithmetic above rather than a cartridge count. The ciorba and range section runs a lighter, moisture-heavy duty that a N-series unit serves without oversizing the whole kitchen to its worst hour. Where clear height rules out equipment above the canopy, a floor-standing Odor Removal Tower decouples the carbon mass from the hood and holds the full residence time in a standing column. Each is the same engineering answer at a different building constraint, and each is bought with the same twelve clauses.
The selection logic holds across every Romanian layout: design the charcoal leg as its own case, size by the hood method and use the volume method only as a floor, balance supply against extract on paper before it is balanced on the roof, order particulate before carbon, and make every quotation line a number the commissioning measurement can confirm. A berarie bought that way opens with its fire permit valid, its technical file complete, and its first neighbour complaint answered with a measurement instead of an argument.