A UK commercial kitchen answers to three separate regimes at the same time, and satisfying one of them is not compliance. The fire safety regime wants grease out of the ductwork. The planning regime wants the extraction plant consented and the discharge position agreed. Environmental protection wants the neighbours to be able to open their windows. A kitchen that passes a hygiene inspection with a freshly cleaned canopy but throws cooking odour across a residential courtyard at eye level has not solved a maintenance problem — it has created an enforcement problem. The documents UK kitchens are actually judged against are DW/172 for design, TR19 Grease for condition, and Part III of the Environmental Protection Act 1990 for odour.
Three Regimes, One Kitchen
The first regime is fire. The Regulatory Reform (Fire Safety) Order 2005 places a duty on the responsible person to manage fire risk in the premises, and a commercial kitchen extract system is among the highest-risk assets in any building. Grease deposited inside a canopy, a horizontal duct run or a fan housing is fuel; the extract airflow supplies oxygen; the cookline supplies ignition. Once alight inside a duct, a fire can travel horizontally and vertically through a building, and standard suppression systems generally cannot reach it. That is why fire risk assessments for UK food premises are expected to address the extract system explicitly, and why insurers commonly make compliance with recognised cleaning standards a condition of cover.
The second regime is planning. Extract plant, roof-level discharge stacks and facade louvres are development: they need consent, or they need to fall within an approved scheme. Where a kitchen is fitted without permission, or in a way that departs from the approved drawings, the local planning authority can require removal of the unauthorised equipment, invite a retrospective application, or serve a breach of condition notice or an enforcement notice. In practice the planning system is where most odour control is imposed — often as a condition requiring odour abatement to be agreed with the authority before the kitchen opens, or requiring an odour assessment with the application.
The third regime is environmental protection, and it is the one that generates complaints. Part III of the Environmental Protection Act 1990 makes statutory nuisance of any dust, steam, smell or other effluvia arising on industrial, trade or business premises and being prejudicial to health or a nuisance. A local authority environmental health team that substantiates a nuisance can serve an abatement notice requiring works to stop it. Odour is not measured like noise; officers weigh strength, duration and frequency against the character of the area. Cooking smells from domestic premises sit outside this regime entirely — the powers apply to trade and business premises, which is precisely what a restaurant, cafe or takeaway is.
There is a defence, and it is an engineering one: best practicable means. An operator who can show reasonable steps to prevent the odour — having regard to local conditions, the current state of technical knowledge and the financial implications, including the design, installation and maintenance of the plant — is in a far stronger position. That is where the industry specifications earn their place. DW/172 and TR19 Grease are not legislation, but they are the documents insurers, fire risk assessors, environmental health officers and planning consultants point to when a kitchen must demonstrate that its system was designed, installed and maintained to a recognised standard. A third layer runs alongside them: inspections under the food hygiene regime, where heavily greased extraction is a visible failure with a commercial consequence in the rating.
DW/172: The Design Specification
DW/172, published by the Building Engineering Services Association (BESA) and dating from its HVCA period, is the UK specification for kitchen ventilation systems. It is a design document. It sets out how a kitchen extract system should be configured, what the canopy must cover, how the ductwork is constructed and protected, how grease is separated, and — the clause that decides whether a system can ever be cleaned — how access is to be provided. The ductwork shell itself sits under the companion construction specification, DW/144, which governs construction method and leakage class. As a rule of thumb used across the industry, airflow scales with the hood line at roughly 2,000 cubic metres per hour per metre, rising to about 2,500 where the canopy fronts an open display, with the canopy overhanging the appliance edges and end panels closing the open sides.
Access is where real kitchens fail. Cleaning a grease extract system means reaching the internal surfaces of the whole system, and to be cleanable, access panels have to exist. Guidance for grease extract systems calls for access at intervals of no more than two metres and at key points: both sides of the extract fan, at every direction change, and at filter sections. Where ductwork is fire-rated, the access doors must match that fire resistance, and any encasement around the duct must preserve access. A system built without that provision cannot be cleaned to TR19 no matter how good the contractor is — the design pre-determines the maintenance outcome. Retrofitting access into an existing run is possible, but it is a fabrication job rather than a cleaning job, and it is far cheaper to specify at design stage.
TR19 Grease: The Numbers That Matter
TR19 Grease is BESA’s specification for fire risk management of grease accumulation within kitchen extraction systems, alongside the wider TR19 Guide to Good Practice for the internal cleanliness of ventilation systems. Where DW/172 governs design, TR19 Grease governs the condition of the system in service — and it does so with numbers rather than adjectives.
Two limits carry most of the weight. The mean grease deposit across the system must not exceed 200 microns. Any single measurement above 500 microns means urgent local cleaning is required, even where the system average looks acceptable. Those figures come from measured wet film thickness and deposit thickness tests, which is why a credible clean produces measurements at defined sample points rather than a written assurance.
TR19 also sets minimum cleaning intervals from grease production and daily operating hours. The matrix is worth reproducing, because it is the most useful number a UK kitchen can put into a maintenance plan:
Cleaning intervals by grease production and daily usage — up to 6 h/day / 6–12 h / 12–16 h / 16 h+: Low (no significant deep frying) 12 / 12 / 6 / 6 months; Medium (moderate deep frying) 12 / 6 / 4 / 3 months; High (heavy deep frying) 6 / 3 / 3 / 2 months.
Read the matrix as a minimum, not a target. A site running fry batteries across a sixteen-hour day sits in the bottom-right cell: every two months, with measurement evidence each time. A menu built largely on cold preparation can justify twelve months — by measurement, not by assumption. Deposit tests, not the calendar, are the final authority; the table tells you where to start.
A compliant clean covers the canopy, the plenum above the filters, the grease filters, drip trays, horizontal and vertical ductwork, the fan housing and the discharge. Cleaning only the visible canopy is the most common failure, and it is also the most easily detected, because before-and-after photographs at every accessible section form part of the required record. A proper pack contains the deposit measurements, the photographic evidence, a description of the method used, an honest list of any inaccessible areas with recommended remedial work, and a signed certificate showing the next due date. Post-clean reporting for grease extract systems has its own BESA technical bulletin, TB/009, for exactly this reason.
Competence is specified too: specialist contractors are expected to hold BESCA Vent Hygiene Elite accreditation, or to be listed under the LPCB LPS 2084 scheme for the inspection, cleaning and maintenance of ductwork systems. Separately from the duct, the grease filters themselves are a weekly item — at least once every seven days in normal operation, daily where output is exceptionally heavy, and never longer than monthly — and keeping a spare set to rotate makes that schedule realistic on a busy line. Then there is insurance. Commercial kitchen policies commonly require cleaning in accordance with TR19, and a missing certificate is exactly the gap an insurer finds after a fire.
Odour: The Regime That Closes Kitchens
Fire and grease are engineering problems with numbers attached. Odour is a nuisance problem with a legal test and a defence, and in dense UK high streets it is the most likely route to enforcement.
The mechanism is Part III of the Environmental Protection Act 1990, with abatement notices served under section 80. The interesting part for an operator is the defence. Best practicable means is assessed against the plant as designed, installed and maintained: is this extraction system suitable for the types of food being cooked and the quantities involved, taking reasonable cost into account? A kitchen that has specified abatement appropriate to its menu, keeps it serviced and can produce the records occupies a defensible position. A kitchen still running the canopy the previous tenant installed, three menu changes later, does not.
Because nuisance action is a last resort, most odour control in the UK is imposed at planning stage. The reference document here is DEFRA’s Guidance on the Control of Odour and Noise from Commercial Kitchen Exhaust Systems. It was withdrawn from GOV.UK some years ago but remains widely used by consultants and local authorities, and its Annex C provides the risk-assessment framework: how much odour the cooking process produces, how sensitive and how close the receptors are, and how the discharge is arranged. The guidance also sets out what should be submitted when an operator applies to change a kitchen’s extraction system.
One conclusion from that framework belongs in every fit-out decision. Where high-level dispersion is practicable — a properly sized stack discharging above roof level, clear of windows and air intakes — it is the lowest-cost odour control available, and optimising stack height and dispersion should be one of the first design decisions. Where high-level dispersion is not possible, a much higher level of odour abatement plant is required, with a correspondingly larger maintenance commitment. That single fork decides most UK kitchen ventilation projects. If the building permits a clean, high discharge, filtration has an easier job. If it does not — a listed facade, a basement unit, a lease that forbids new roof penetrations — the abatement duty moves onto the equipment itself.
Enforcement action is rare relative to the number of complaints, which is small comfort: by the time an abatement notice is served, the works are being done to someone else’s deadline and at a price set by urgency. Northern Ireland handles statutory nuisance under separate local legislation rather than the 1990 Act, but the practical duty on the operator is the same.
What Actually Leaves a UK Kitchen Extract
Kitchen extract emissions are conventionally split into two phases, and the split matters for design. The particulate phase is grease aerosol and smoke: cooking oil droplets, plus carbonaceous smoke from frying, char-grilling and solid-fuel cooking. Much of that droplet population is small enough to pass straight through a baffle filter, which is why baffles protect the duct but do not make the air clean. The gaseous phase carries the odour: aldehydes including acrolein from overheated fat, combustion products, and the volatile flavour compounds released by spices, onion, fish and roasted meat.
The order in which the phases are treated is not a preference, it is a physical requirement. Particulate has to come out first. Put carbon or another odour medium behind a grease-loaded airstream and the medium blinds within weeks — the pores fill with oil and the odour sails through an expensive filter that has stopped adsorbing anything. Every competent staged system therefore puts grease separation first, fine particulate capture second, and odour control last, and the odour stage’s performance depends as much on the maintenance of the stages in front of it as on its own media.
There is a second reason the particulate phase dominates design: it is the fire fuel. Deposits in the duct are the material TR19 limits to a 200-micron mean, so anything that increases carry-over — undersized capture, missing end panels, a canopy mounted too high above the cookline, filters removed temporarily and never replaced — increases both the cleaning burden and the fire risk. Moisture belongs in the same picture, particularly for steam-heavy equipment: it condenses in the duct, mixes with grease into a paste that adheres to surfaces and fan blades, and accelerates both corrosion and deposit build-up.
Where the UK Building Fights Back
The constraints that shape UK kitchen ventilation are architectural. In listed buildings and conservation areas, external plant, new ductwork and facade louvres generally require consent, and a visible extract outlet on a street elevation is regularly refused. In basement and internal units there is no vertical route at all, and a long horizontal run to a distant riser loses pressure, collects deposits in its lower sections, and — the point that kills it — cannot be given cleaning access at the intervals DW/172 expects, because the ceiling void is already full of structure and services.
Lease restrictions and landlord consents add another layer: a shared flue, a party wall, a roof the tenant does not control. Stack height is a further hurdle, since a high-level discharge has to clear the roof or eaves and sit away from windows, air intakes and adjacent residential units, which is often structurally impossible in a converted building. Noise travels with the same problem: an externally mounted fan close to a bedroom is a noise nuisance in its own right, handled by the same environmental health team.
Where those constraints bite, the practical answer is to stop fighting the building and treat the air instead. A recirculating hood — the recirculating ductless hood range — captures at the canopy, removes grease and fine particulate in stages, controls odour with an adsorption stage, and returns treated air to the room. Nothing is discharged, so there is no stack to consent, no facade louvre to defend at planning, no long horizontal duct to keep clean and no fan noise at the neighbour’s wall.
Whatever architecture is chosen, make-up air has to be answered at the same time. Air that leaves a kitchen must be replaced; if it is replaced by air pulled backwards through the front door, a high-street unit runs at negative pressure all day, the door fights every customer, and the dining room is cold in winter. Transfer air from the front of house, or a designed supply, keeps the kitchen slightly negative and the dining room comfortable — and it protects capture performance, because a starved canopy does not capture anything reliably.
The Ductless Route Under UK Rules
A recirculating hood is not a filter in a box; it is a staged purification train in a shallow canopy. A baffle or mesh pre-filter takes the coarse grease. An electrostatic precipitator cell charges the remaining droplets and particles and collects them on plates, which is how the sub-micron fraction passing a baffle is actually removed. An activated carbon stage then handles the gaseous phase — the part that carries the odour — positioned after the particulate stages so it is not blinded by grease. For a UK specifier the questions belong in writing, whichever manufacturer answers them: what capture width and overhang does the unit make over the actual cookline, how is particulate stage performance evidenced, what are the odour stage’s media mass and contact time, can one person clean the filters in minutes, and is the unit certified for grease-laden recirculating duty.
It is equally important to be straight about the limits. A recirculating system is not a blanket exemption from extract requirements and should never be presented as one. Where a compliant duct route and a compliant discharge position exist, ducted extraction remains the default expectation of building control, fire risk assessors and insurers, and it usually carries the lower whole-life maintenance burden. Recirculation becomes the correct answer where the building genuinely cannot carry the duct or the discharge — and the justification belongs in the planning submission, the fire risk assessment and the insurance file, not only in a supplier’s brochure.
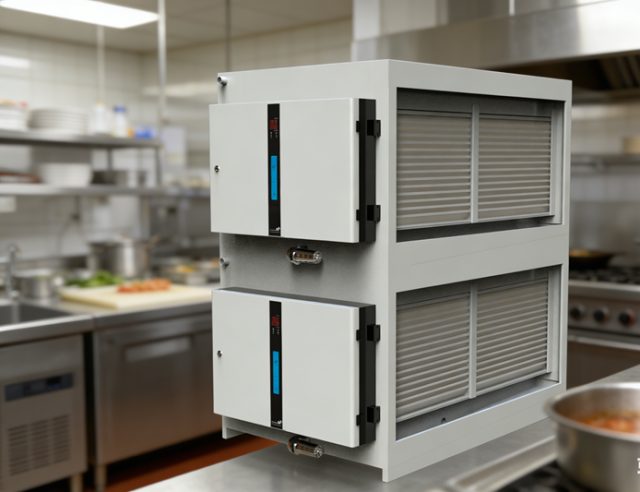
Where a suitable grease duct does exist — a purpose-built unit, a shared riser in a food hall, a roof-level discharge already consented and maintained — the ducted route is straightforward and effective. A duct-mounted electrostatic purifier sized to the system airflow handles the particulate load inside the run, a centrifugal fan develops the static pressure and discharges to the riser, and the ductwork cleaning regime continues on the TR19 matrix. The duct-mounted ESP purifier range covers that high-volume end.
One further consequence of recirculation deserves stating for operators paying commercial energy rates: treated air returned to the room means heat or cooling already paid for is not thrown away up a stack, and the fan works against a filter train rather than a long duct run. In a glass-fronted high-street unit that difference shows up in the bills, and in a dining room that stays usable on a hot afternoon.
Markets, Street Food and Seasonal Pitches
Outside fixed premises, the UK has a large market and street food sector, and the ventilation question there is simpler and harder at once. There is no building to consent, no roof to penetrate and often no fixed pitch at all — just a market licence, a food hygiene registration and a queue. The answer is a self-contained unit: fryer, griddle or broiler integrated with its own capture and purification, which is what purpose-built ventless mobile catering carts are for. The trader is the responsible person for their own equipment, so the same discipline applies in miniature — clean the filters daily, keep the odour stage fresh, and file the records with the pitch paperwork.
Complying in Practice: The Document Set
Most of what a UK kitchen has to produce after a fire, a complaint or an insurance claim is documentation, and the set is short enough to assemble once and maintain thereafter. A design and specification statement tying the system to DW/172, covering canopy duty, airflow, grease separation and the access provision. An installation and commissioning record, including the make-up air arrangement. TR19 Grease cleaning certificates with deposit measurements, before-and-after photographs and the next due date. A filter cleaning log — weekly in normal operation — recording the date each stage was washed or replaced. A fire risk assessment that names the extract system, states the cleaning regime and justifies it against usage hours and cooking type. Where odour control was conditioned at planning, the approved scheme and any subsequent approval for changes. And servicing records for any abatement plant, kept on the manufacturer’s own cadence.
That set has a useful side effect: it survives a change of operator. When a site is sold, relet or refitted, the file is what lets the next tenant, the insurer and the local authority see the system’s history rather than guess at it. Where the load is heavy — fry batteries, char-grills, long trading hours — the equipment has to be sized for it, and the high-load ductless all-in-one class exists for exactly that duty: an ND-series unit paired with a dedicated Odor Removal Tower where neighbours sit above or behind the kitchen. A lighter menu built on counter appliances and finishing equipment sits in the light-duty class, where an N-series unit applies the same staged architecture at a lower capture volume. Where the back of house is a corridor rather than a room, a narrow floor-standing cabinet unit keeps the purification volume out of the ceiling and leaves only a shallow canopy over the cookline.
Equipment in this class is CE-marked, and from manufacturers such as Souniny carries a twelve-month whole-unit warranty, with ESP cells, collector plates and sealing strips treated as consumable wear items — the parts the maintenance routine is designed to exercise. In the UK context the questions that matter are not the badge but the numbers behind it: capture geometry over the real cookline, evidenced particulate performance, an odour stage sized for the cooking type, serviceability by the kitchen’s own staff, and documentation a fire risk assessor and an insurer will accept.
Compliance in a UK kitchen is therefore not a certificate on a wall. It is a rhythm — filters weekly, deposits measured, the duct cleaned on the matrix, the odour stage renewed before it stops working — and a file that shows the rhythm was kept. The kitchens that stay out of trouble treat 200 microns and two-metre access panels as design inputs from the first sketch, and choose the ventilation architecture their building can actually support.