Saudi Arabia’s food-service sector is expanding faster than almost anywhere in the Gulf. Under Vision 2030, new restaurants, cloud kitchens, hotel F&B outlets and entertainment districts are opening across Riyadh, Jeddah, Dammam and the emerging megaproject zones. Every one of these kitchens must pass three separate gatekeepers before it can trade: the Saudi Building Code (SBC), the Saudi Food and Drug Authority (SFDA), and the General Directorate of Civil Defence. Ventilation is the item most likely to fail at inspection, because it sits at the intersection of fire safety, food hygiene, thermal comfort and neighbour protection.
The Three Gatekeepers for a Saudi Kitchen
In most jurisdictions a kitchen designer answers to one building department. In Saudi Arabia the process is deliberately layered. The Saudi Building Code (SBC) sets the structural, mechanical, electrical and fire baseline. SBC 801, the Saudi Fire Protection Code, absorbs NFPA 96 and applies it to commercial cooking operations. The General Directorate of Civil Defence issues the fire-approval certificate (Salamah permit) and inspects suppression, alarms, egress and grease-exhaust integrity. The Saudi Food and Drug Authority (SFDA) carries out the food-facility licence inspection, where ventilation is treated as a hygiene and contamination-control issue. Finally, the local municipality, accessed through the Balady platform, issues the commercial operating licence and can add its own conditions on exhaust discharge height, grease traps and noise.
Because each authority reviews the same drawings from a different angle, the most efficient approach is to design for the strictest common denominator. A hood and duct system that satisfies Civil Defence and SBC 801 will usually satisfy SFDA on airflow and materials, but SFDA will also look for cleanability, insect screens, raw-to-cooked separation and odour control that Civil Defence does not examine. Starting the ventilation design after the kitchen equipment is selected, rather than before, is the most common cause of rework.
NFPA 96 via SBC 801: What It Actually Requires
Saudi Arabia does not reinvent grease-exhaust physics; it adopts NFPA 96, Standard for Ventilation Control and Fire Protection of Commercial Cooking Operations, through SBC 801 and enforces it locally. The practical requirements are specific and non-negotiable.
Hood classification. Type I hoods are mandatory above appliances that produce grease-laden vapour: deep fryers, griddles, charbroilers, woks and solid-fuel grills. Type II hoods are reserved for heat and steam only, such as dishwashers, steamers and some ovens. Mis-classifying a high-load appliance under a Type II canopy is a typical first failure.
Capture geometry. The hood must overhang the cooking equipment by at least 150 mm on each side and 300 mm at the front. Mounting height is normally 600–800 mm above the cooking surface. Higher mounts require proportionally more airflow to maintain the same capture envelope. Capture velocity at the hood face is expected to be in the 0.25–0.35 m/s range for Type I duty. These numbers translate directly into fan and duct size.
Airflow sizing. For a 5-metre cooking suite with a 0.9-metre open face, the hood face area is roughly 4.5 m². At 0.3 m/s capture velocity the required extract is 1.35 m³/s, or about 4,860 m³/h. Adding 20% for duct losses and filter loading pushes the fan selection close to 6,000 m³/h. Trade heuristics such as 2,000–2,500 m³/h per metre of hood, or roughly 4,000 m³/h per burner, give the same order of magnitude and are useful for early budgeting.
Duct construction. Kitchen grease ducts must be grease-tight and constructed from materials that can withstand both the exhaust temperature and the cleaning regime. Common Saudi specifications use stainless steel at least 16 gauge (roughly 1.5 mm) or galvanised steel at minimum 1.0 mm, depending on the engineer of record and the municipality. Ducts must slope for drainage, must not share shafts with non-kitchen ventilation, and must have access panels at changes of direction and at maximum 3-metre intervals for cleaning. Clearance to combustible construction is 450 mm unless the construction is protected to an equivalent fire rating.
Make-up air. SBC 501 and local municipal guidance require make-up air to replace at least 85% of the extracted volume, and it must be tempered. In Riyadh, an untempered make-up air system in July can push kitchen conditions above workable limits. In Jeddah and Dammam, humidity from the Red Sea and Gulf adds a latent load that cooled make-up air must handle. Poorly supplied make-up air creates negative pressure, pulls conditioned dining air through service openings and overloads the central HVAC plant.
Pollutants, Sequence and Two-Stage Treatment
Commercial cooking in Saudi Arabia produces the same two-phase pollutant mix as anywhere else: large grease droplets and sub-micron particulate from frying, grilling and solid-fuel roasting, plus volatile organic compounds (VOCs) and odour molecules from spices, marinades and high-heat reactions. The engineering rule is to remove the particulate phase before the gas-odour phase. If carbon or chemical media is placed upstream of an electrostatic precipitator, the media blinds with grease and the odour stage fails within weeks.
In a ducted system, the standard sequence is therefore a pre-filter or baffle section, an electrostatic precipitator stage to capture fine particulate, and then an activated-carbon or oxidation stage for residual odour. The ductless range hood family applies the same sequence inside a self-contained unit, recirculating cleaned air back into the kitchen. Both architectures are valid only when the capture hood and make-up air design are correct; the treatment device cannot compensate for a hood that does not capture the plume.
Climate and Building Constraints
Saudi Arabia’s environment adds constraints that do not exist in temperate markets. Summer design temperatures exceed 45 °C in the interior and 50 °C in some areas, with high solar gain on west- and south-facing facades. Dust and sandstorms clog outdoor air intakes, pre-filters and condenser coils. Coastal kitchens in Jeddah, Yanbu and Al Khobar face high humidity that raises the latent load and increases corrosion risk on outdoor stacks and fans.
These conditions push designers toward energy-recovery ventilators, dedicated outside-air units and robust filtration on the make-up path. Building typology matters too. Many new food courts are located inside malls where shared risers are restricted by landlord rules and where exhaust discharge must avoid neighbouring air intakes. Heritage and dense urban districts in Diriyah, Al Balad and old city cores have limited roof penetrations and strict discharge-height rules. Open-kitchen concepts, increasingly popular in family and premium-casual restaurants, need higher extraction rates and better odour control because the cooking line is visually connected to the dining area.
For temporary kitchens, seasonal markets and the large-scale catering operations around Hajj and Umrah, fixed ductwork is often impossible. In these cases ventless catering carts provide a self-contained cooking and extraction platform that can be moved, washed down and stored between events.
SFDA and Municipal Hygiene Rules
SFDA treats ventilation as part of food-safety infrastructure. The authority can fine or close a facility for lack of, or insufficient, exhaust fans; missing smoke filters on ovens and grills; or nuisance odour and smoke affecting neighbours. Its implementing regulations explicitly penalise the failure to operate exhaust fans, the absence of smoke filters on cooking appliances, and the pollution of neighbouring premises. The practical message is that capture and odour control are not optional finishing items: they are licence conditions.
Wall and floor finishes in the kitchen must be non-porous and washable to a minimum height of 2 metres. Grease traps are mandatory on kitchen waste lines and must be sized by flow calculation, not guessed. Cold-chain storage, receiving areas, waste storage and staff facilities are also inspected, but ventilation failures remain the most common technical deficiency recorded by SFDA inspectors.
Fire Suppression and Civil Defence Approval
Civil Defence approval is the final fire-safety gate. The kitchen suppression system must be wet-chemical and rated for Class K grease fires, typically UL 300 or an equivalent accepted by the engineer of record. It must cover all cooking appliances under the hood, be interlocked with the gas solenoid and exhaust fan, and report to the main fire alarm panel. The system must be commissioned by a Civil Defence-approved contractor and supported by a maintenance contract.
Alarm and detection systems, emergency lighting, exit signage and portable extinguishers are also reviewed. Approval timelines range from one to two weeks for small venues up to four to six weeks for large or complex sites. Repeat inspections after correction are common when the ventilation design has been left to the end of the fit-out programme.
Ducted Default and Honest Ductless Boundaries
SBC 801 and Civil Defence treat a ducted, externally venting grease-exhaust system as the default for commercial kitchens. A ductless or recirculating hood is not automatically prohibited, but it must still demonstrate equivalent capture, filtration and fire safety. That means the same Type I hood geometry, the same capture velocity, the same grease-tight construction and the same two-stage treatment sequence. In practice, a recirculating design is most defensible where the building genuinely cannot support a grease duct, such as heritage cores, basement locations, shared mall floors or temporary catering compounds.
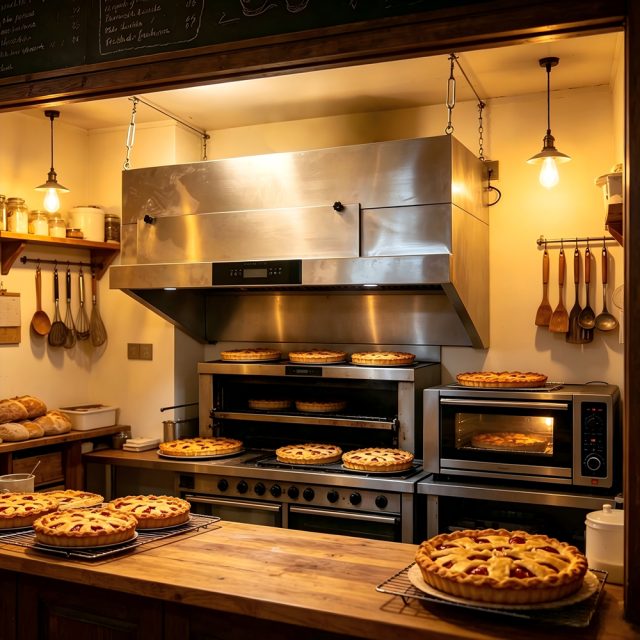
For light- and medium-load lines such as cafés, bakeries, small fast-casual counters and front-of-house display kitchens, a self-contained ductless hood with electrostatic precipitation and activated-carbon odour control can satisfy the hygiene and comfort objectives. For heavy-grease Saudi kitchens, mandi, kabsa, mixed-grill and shawarma broiler lines, the default remains ducted extraction to atmosphere. The decision should be driven by the fume load and the building, not by a desire to avoid ductwork.
Matching Equipment Architecture to the Load
Light-load, front-of-house and retrofit scenarios can use a recirculating ductless hood that combines a multi-stage electrostatic cell with an activated-carbon odour stage. Heavy-grease and solid-fuel lines need ducted extraction with an electrostatic precipitator followed by carbon, plus a centrifugal fan sized for the full system pressure loss. Where headroom or landlord rules prevent a stacked in-line unit, a split cabinet arrangement places the purification module on the floor and connects it to a shallow canopy with a short grease-tight duct. Odour-sensitive locations, especially those close to guests or residential neighbours, benefit from adding a dedicated odour removal tower downstream of the particulate stage.
The key is to match the fume load to the architecture first, then size the airflow. For operators planning across multiple branches, standardising on one or two platform concepts simplifies maintenance, spare-parts holding and staff training, while still allowing local adjustments for menu and building.
Maintenance, Cleaning and the Compliance File
A compliant installation is only the beginning. Civil Defence and SFDA can both request maintenance records during renewals or incident investigations. The compliance file should contain the approved ventilation drawings, the fan schedule and commissioning report, the suppression system certificate and maintenance contract, the grease-trap sizing note, and a written cleaning schedule. NFPA 96 Table 11.4 provides the minimum professional cleaning intervals, which scale from monthly to annually depending on hours of operation and grease production. High-volume solid-fuel or heavy-fryer kitchens typically fall into the monthly or quarterly bands. Access panels at every change of direction and at 3-metre spacing make mechanical cleaning possible without dismantling the duct.
Operators should also keep logs of daily hood and filter wipe-downs, weekly grease-cup emptying, and periodic ESP cell washing. A system that is never cleaned will eventually fail on odour, airflow and fire risk at the same time.
Saudi Menu Loads and Capture Design
The Saudi menu drives heavier capture loads than a generic Western fast-casual line. Mandi and kabsah kitchens use high-output rice boilers, open-flame meat pans and sometimes charcoal finishing, producing bursts of latent heat, grease aerosol and spice-laden odour. Shawarma and mixed-grill counters use vertical broilers and charbroilers that generate a concentrated vertical plume with high grease and particulate content. Fried snacks, sambousek and falafel stations add batch fryer emissions with rapid load swings. Each of these requires a Type I canopy sized for the appliance footprint, not for the width of the counter beneath it.
Because many Saudi venues separate family and single-men dining sections, kitchens often serve two service counters from the same cookline. The exhaust design must be checked against the combined maximum simultaneous load, not the average. If the cookline is visible from either dining section, the odour stage becomes critical: guests seated close to an open pass will notice residual VOCs even when particulate is invisible. Designers should also plan for Ramadan and Hajj season peaks, when daily operating hours can double and ingredient throughput pushes the hood beyond its normal duty cycle.